Skip main navigation
Closed
  • $4,400,000

    141 Helens Lane, Mill Valley, CA 94941

    5beds
    3,025sqft
    Single Family Residence
    Built in 1965
    10,506 Square Feet Lot
    $-- Zestimate®
    $1,455/sqft
    $6,956 Estimated rent

    Home value

    Not available

    Estimated sales range

    Not available

    $6,956/mo

    Zestimate® history
    Loading
    Loading...

    Owner options

    List your home for rent

    $6,956/mo

    Rent Zestimate®

    Find your next renter with Zillow Rental Manager. Plus, with online applications, you can quickly screen prospective tenants – for free.

    Learn more

    $6,956/mo

    Rent Zestimate®

    Refinance and save

    $27,644/mo

    Est. payment

    Refinancing to a lower rate could help reduce your monthly payments and save thousands over the life of the loan.

    See today's rates

    $27,644/mo

    Est. payment

    Explore your selling options

    Work with a Zillow partner agent

    Leverage their expertise and Zillow's premium Showcase listings to get your home seen by more buyers.

    Get started

    List with your own agent

    Get your home in front of millions of buyers by listing it on Zillow.

    Learn how to do it

    Sell it yourself

    Take full control of how buyers see your home on Zillow by listing For Sale by Owner (FSBO).

    List your home

    What's special

    Substantial butcher block islandPrivate hot tubCustom cabinetryImmersed in natureSpa-inspired primary bathSoaring ceilingsLeathered quartzite countertops
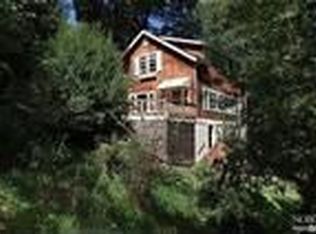
    Modern luxury meets the quintessential Mill Valley lifestyle. Beautifully remodeled and thoughtfully updated, this exceptional, five-bedroom, four-and-a-half-bath residence blends timeless craftsmanship with contemporary elegance in one of Mill Valley's most coveted locations. Light-filled interiors, soaring ceilings, and an open-concept floor plan create an effortless flow for both everyday living and entertaining while expansive Loewen windows and French doors invite the surrounding natural beauty indoors. Richly refinished walnut hardwood floors and custom cabinetry set the tone, and the recently remodeled kitchen impresses with leathered quartzite countertops, a substantial butcher block island, and professional-grade stainless steel appliances. The spa-inspired primary bath continues the home's commitment to purposeful design and refined finishes. The generous great room opens seamlessly to expansive redwood decks, creating the perfect setting for al fresco dining, entertaining, or unwinding beneath the majestic oaks. Just beyond the primary suite, a private hot tub offers a peaceful retreat immersed in nature. Equally thoughtful are the home's modern efficiencies, including owned solar panels and three Tesla Powerwall battery backups. Perfectly positioned for the coveted Mill Valley lifestyle, the renowned Steps, Lanes & Paths are just across the street, providing a charming pedestrian connection to vibrant downtown Mill Valley's acclaimed restaurants, cafes, boutique shopping, library, parks, and community events. Outstanding schools, nearby hiking and biking trails, and an exceptional commute location complete the appeal of this remarkable property. This is Mill Valley living at its finest.

    Zillow last checked:

    Listing updated:

    Listed by:

    Chris DeNike DRE #00133121 415-250-8052,

    Sotheby's International Realty 415-901-1700

    Bought with:

    Annie and Honey, DRE #01402654

    Coldwell Banker Realty

    Source: BAREIS,MLS#: 326066059MLS LogoOriginating MLS: Marin County

    Facts & features

    Interior

    Bedrooms & bathrooms
    • Bedrooms: 5
    • Bathrooms: 5
    • Full bathrooms: 4
    • 1/2 bathrooms: 1
    Primary bedroom
    • Features: Outside Access, Walk-In Closet(s)
    • Level: Main
    Bedroom
    • Level: Lower,Upper
    Primary bathroom
    • Features: Double Vanity, Outside Access, Shower Stall(s)
    Bathroom
    • Features: Shower Stall(s), Tub w/Shower Over, Window
    • Level: Lower,Main,Upper
    Dining room
    • Features: Dining/Living Combo
    • Level: Main
    Kitchen
    • Features: Butcher Block Counters, Kitchen Island, Kitchen/Family Combo, Stone Counters
    • Level: Main
    Living room
    • Features: Cathedral/Vaulted, Deck Attached, Great Room
    • Level: Main
    Heating
    • Central, Gas
    Cooling
    • Central Air
    Appliances
    • Included: Built-In Electric Oven, Built-In Refrigerator, Dishwasher, Disposal, Gas Cooktop, Range Hood, Microwave, Wine Refrigerator, Dryer, Washer
    • Laundry: Laundry Closet
    Features
    • Cathedral Ceiling(s)
    • Flooring: Tile, Wood
    • Basement: None
    • Number of fireplaces: 1
    • Fireplace features: Gas Log
    Interior area
    • Total structure area: 3,025
    • Total interior livable area: 3,025 sqft

    Property

    Parking
    • Total spaces: 4
    • Parking features: Detached, Enclosed, Electric Vehicle Charging Station(s), Garage Door Opener, Side By Side
    • Garage spaces: 2
    Features
    • Levels: Multi/Split
    • Stories: 1
    • Patio & porch: Front Porch, Deck
    Lot
    • Size: 10,506 Square Feet
    • Features: Auto Sprinkler F&R, Landscaped, Landscape Front, Landscape Misc
    Details
    • Parcel number: 02815310
    • Special conditions: Standard

    Construction

    Type & style
    • Home type: SingleFamily
    • Architectural style: Traditional
    • Property subtype: Single Family Residence
    Materials
    • Foundation: Concrete Perimeter
    • Roof: Composition
    Condition
    • Year built: 1965

    Utilities & green energy

    • Electric: Battery Backup, 220 Volts
    • Sewer: Public Sewer
    • Water: Public
    • Utilities for property: Public
    Green energy
    • Energy generation: Solar

    Community & HOA

    Community
    • Security: Carbon Monoxide Detector(s), Prewired, Smoke Detector(s)
    HOA
    • Has HOA: No
    Location
    • Region: Mill Valley

    Financial & listing details

    • Price per square foot: $1,455/sqft
    • Tax assessed value: $3,442,291
    • Date on market: 8/4/2026

    Price history

    DateEventPrice
    8/21/2026Sold$4,400,000+4.8%$1,455/sqft
    Source: BAREIS #326066059 Report a problem
    8/5/2026Pending sale$4,200,000$1,388/sqft
    Source: BAREIS #326066059 Report a problem
    8/4/2026Listed for sale$4,200,000+42.4%$1,388/sqft
    Source: BAREIS #326066059 Report a problem
    10/4/2018Sold$2,950,000$975/sqft
    Source: BAREIS #21823091 Report a problem
    9/15/2018Pending sale$2,950,000$975/sqft
    Source: Zephyr Real Estate #21823091 Report a problem
    9/4/2018Listed for sale$2,950,000$975/sqft
    Source: Zephyr Real Estate #21823091 Report a problem

    Public tax history

    YearProperty taxesTax assessment
    2026-- $3,442,291 +2%
    2025$41,899 +2.6%$3,374,797 +2%
    2024$40,842 +1.7%$3,308,632 +2%
    2023$40,161 +4.9%$3,243,768 +3.4%
    2022$38,295 +1.8%$3,136,350 +3.2%
    2021$37,616 +0.8%$3,040,151 +1%
    2020$37,329 -12.9%$3,009,000 +2%
    2019$42,838 +153.8%$2,950,000 +197.1%
    2018$16,880 +23.6%$993,064 +2%
    2017$13,659 +2.4%$973,598 +2%
    2016$13,338 0%$954,512 +1.5%
    2015$13,340 +1.9%$940,178 +2%
    2014$13,096 $921,765 +0.5%
    2013-- $917,604 +2%
    2012-- $899,615 +2%
    2011-- $881,982 +0.8%
    2010-- $875,394 -0.2%
    2009-- $877,478 +2%
    2008-- $860,276 +2%
    2007-- $843,412 +2%
    2006-- $826,875 +15.9%
    2005-- $713,666 +53%
    2004-- $466,342 +1.9%
    2003-- $457,795 +2%
    2002-- $448,823 +2%
    2001-- $440,024
    Find assessor info on the county website

    Neighborhood: Cascade Canyon

    Nearby schools

    GreatSchools rating
    Schools provided by the listing agent
    • District: Mill Valley

    Source: BAREIS. This data may not be complete. We recommend contacting the local school district to confirm school assignments for this home.