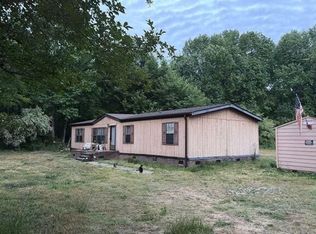
Welcome to your own slice of North Carolina paradise! Nestled on over 3 lush, private acres in beautiful Mooresboro, this charming 3-bedroom, 2-bathroom gem is exactly the escape you’ve been waiting for.
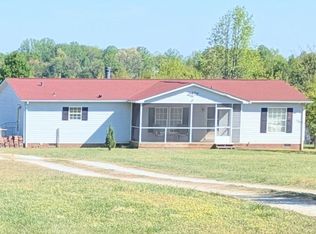
Boasting over 1,400 square feet of bright, inviting living space, this home is thoughtfully designed for both everyday relaxation and entertaining. The comfortable layout gives you plenty of room to stretch out and make it your own, while the attached garage offers ultimate day-to-day convenience for parking, hobbies, or extra storage.
Step outside, and the magic really happens. Start your mornings peacefully sipping coffee on the covered front porch, taking in the crisp country air. In the evenings, retreat to the covered back porch to unwind, host a barbecue, and enjoy the serene, untouched views of your sprawling property.
For the aspiring homesteader, green thumb, or nature lover, this lot is an absolute dream. The grounds are dotted with mature fruiting vines and trees, ready to provide you with your very own homegrown harvests year after year! With 3+ unrestricted acres to play with, you have limitless potential to expand a garden, build a workshop, set up a fire pit, or simply enjoy the ultimate luxury of having no neighbors right on top of you.
Active
$250,000
141 Hicks Grove Rd, Mooresboro, NC 28114
3beds
1,452sqft
Manufactured Home
Built in 1988
3.08 Acres Lot
$-- Zestimate®
$172/sqft
$-- HOA
What's special
Covered front porchComfortable layoutCovered back porch
- 5 days |
- 354 |
- 36 |
Zillow last checked:
Listing updated:
Listed by:
Charles Breeden charles@steelemountainrealty.com,
Steele Mountain Realty LLC
Source: Canopy MLS as distributed by MLS GRID,MLS#: 4403942
Facts & features
Interior
Bedrooms & bathrooms
- Bedrooms: 3
- Bathrooms: 2
- Full bathrooms: 2
- Main level bedrooms: 3
Primary bedroom
- Features: En Suite Bathroom
- Level: Main
Bedroom s
- Level: Main
Bedroom s
- Level: Main
Bathroom full
- Level: Main
Bathroom full
- Level: Main
Heating
- Central, Electric, Heat Pump
Cooling
- Central Air, Electric, Heat Pump
Appliances
- Included: Dishwasher, Electric Oven, Refrigerator
- Laundry: Laundry Room
Features
- Basement: Exterior Entry,Unfinished
- Fireplace features: Gas Log, Living Room
Interior area
- Total structure area: 1,452
- Total interior livable area: 1,452 sqft
- Finished area above ground: 1,452
- Finished area below ground: 0
Property
Parking
- Total spaces: 1
- Parking features: Detached Carport, Driveway, Attached Garage, Garage on Main Level
- Attached garage spaces: 1
- Has carport: Yes
- Has uncovered spaces: Yes
Features
- Levels: One
- Stories: 1
- Waterfront features: None
Lot
- Size: 3.08 Acres
- Features: Private
Details
- Parcel number: 1606330
- Zoning: None
- Special conditions: Standard
Construction
Type & style
- Home type: MobileManufactured
- Property subtype: Manufactured Home
Materials
- Vinyl
- Foundation: Crawl Space, Permanent
Condition
- New construction: No
- Year built: 1988
Utilities & green energy
- Sewer: Septic Installed
- Water: Well
Community & HOA
Community
- Subdivision: none
Location
- Region: Mooresboro
Financial & listing details
- Price per square foot: $172/sqft
- Tax assessed value: $111,300
- Date on market: 7/20/2026
- Cumulative days on market: 5 days
- Listing terms: Cash,Conventional,FHA,USDA Loan,VA Loan
- Road surface type: Asphalt, Paved
Estimated market value
Not available
Estimated sales range
Not available
Not available
Price history
| Date | Event | Price |
|---|---|---|
| 7/20/2026 | Listed for sale | $250,000$172/sqft |
Source:  Canopy MLS as distributed by MLS GRID #4403942 Report a problem Canopy MLS as distributed by MLS GRID #4403942 Report a problem | ||
Public tax history
Tax history is unavailable.
Monthly payment
Climate risks
Neighborhood: 28114
Nearby schools
GreatSchools rating
- 6/10Harris Elementary SchoolGrades: PK-5Distance: 6.6 mi
- 5/10Chase Middle SchoolGrades: 6-8Distance: 5.7 mi
- 6/10Chase High SchoolGrades: 9-12Distance: 4.4 mi
Schools provided by the listing agent
- Elementary: Harris
- Middle: Chase
- High: Chase
Source: Canopy MLS as distributed by MLS GRID. This data may not be complete. We recommend contacting the local school district to confirm school assignments for this home.
- $111,3003 bd1 ba1.4k sqft141 Hicks Grove Road Ext, Ellenboro, NC 28114Off Market
- $96,5003 bd1 ba1.3k sqft123 Hicks Grove Road Ext, Mooresboro, NC 28114Off Market
- $118,3002 bd1 ba1.1k sqft135 Hicks Grove Road Ext, Mooresboro, NC 28114Off Market
- $61,50010.09 Acres149 Hicks Grove Road Ext, Mooresboro, NC 28114Off Market
- $---- bd-- ba-- sqft640 Hicks Grove Rd, Mooresboro, NC 28114Off Market
- $34,1002 bd2 ba784 sqft657 Hicks Grove Rd, Mooresboro, NC 28114Off Market
- $9009,583 Square Feet555 Hicks Grove Rd, Mooresboro, NC 28114Off Market
- $205,5002 bd1 ba1.2k sqft555 Hicks Grove Rd, Mooresboro, NC 28114Off Market
A local agent can set up tours, give advice and negotiate with sellers.
Similar homes
- $215,9003 bd2 ba1.8k sqft163 Barkley Dr, Mooresboro, NC 28114For Sale

 MLS ID #4368806, Nick Huscroft, Chosen Realty of NC LLC. Canopy MLS as distributed by MLS GRID
 - $279,0004 bd2 ba1.8k sqft718 Hines Rd, Mooresboro, NC 28114New Construction
 MLS ID #4404949, Sherry Reavis, RE/MAX Journey. Canopy MLS as distributed by MLS GRID
 - $--4 bd2 ba1.4k sqft191 Henderson Place Dr, Gaffney, SC 29341Auction
 Auction.com 1
 - $255,0003 bd2 ba1.5k sqft119 Overland Park Dr, Chesnee, SC 29323For Sale
 MLS ID #336547, Sherry B Bruce, KELLER WILLIAMS GREENVILLE CENTRAL. SAR as distributed by MLS GRID
 - $249,9003 bd2 ba1.3k sqftNone, Mooresboro, NC 28114For SaleMLS ID #4377687, Tracy Jolley, Main Street Realty Group LLC. Canopy MLS as distributed by MLS GRID
- $255,0003 bd2 ba1.3k sqft248 Jack McKinney Rd, Forest City, NC 28043For SaleMLS ID #4381198, Justin Haymaker, Premier South. Canopy MLS as distributed by MLS GRID
- $149,0003 bd2 ba1k sqft708 Goodes Creek Church Rd, Mooresboro, NC 28114For SaleMLS ID #4366757, Angela West, Angela West Realty. Canopy MLS as distributed by MLS GRID
- $300,0003 bd2 ba1.1k sqft309 Henderson Rd, Chesnee, SC 29323For SaleMLS ID #339688, Khrystyna Boyko, Ponce Realty Group. SAR as distributed by MLS GRID
- $129,9002 bd2 ba924 sqft434 Goodes Creek Church Rd, Mooresboro, NC 28114For SaleMLS ID #4375480, Kristen Greene, Main Street Realty Group LLC. Canopy MLS as distributed by MLS GRID
- $254,0003 bd3 ba1.7k sqft202 Arrowood Branch Rd, Chesnee, SC 29323For SaleMLS ID #20302015, Preston Inglee, Century 21 Blackwell & Co - Boiling Springs. WUMLS
- $280,0002 bd2 ba1.8k sqft4252 Big Island Rd, Rutherfordton, NC 28139For SaleMLS ID #4396038, Sarah Smith, Howard Hanna Beverly-Hanks. Canopy MLS as distributed by MLS GRID
- $259,9003 bd2 ba1.4k sqft505 Highway 11 E, Chesnee, SC 29323For SaleMLS ID #334502, Leslie Horne, Leslie Horne and Associates. SAR as distributed by MLS GRID
- $154,9503 bd2 ba1.5k sqft336 New Jerusalem Church Rd, Forest City, NC 28043For SaleMLS ID #4407701, Terry Connors, Meridian Reside. Canopy MLS as distributed by MLS GRID
- $129,0003 bd2 ba1.6k sqft1663 Harris Henrietta Rd, Forest City, NC 28043For SaleMLS ID #339734, Lorie Huskey, Century 21 Blackwell & Co. SAR as distributed by MLS GRID
- $219,0003 bd2 ba2.1k sqft146 Tory Trl, Cowpens, SC 29330For SaleMLS ID #335223, Carole Walker, Keller Williams Realty. SAR as distributed by MLS GRID
- $279,0005 bd3 ba2k sqft205 Dillon St, Chesnee, SC 29323For SaleMLS ID #339242, Novella Springer, Coldwell Banker Caine Real Est. SAR as distributed by MLS GRID
- $228,0004 bd2 ba1.2k sqft180 Old Airport Rd, Chesnee, SC 29323For SaleMLS ID #1596884, Thomas Shoupe, Opendoor Brokerage. Greater Greenville AOR
- $279,0003 bd1 ba964 sqft499 Island Creek Rd, Cowpens, SC 29330For SaleMLS ID #11824643, Knox Duncan, Reedy Property Group. My State MLS
- $162,5002 bd1 ba1.3k sqft2703 Prospect Church Rd, Mooresboro, NC 28114For Sale By Owner
- $229,0003 bd2 ba1.4k sqft1758 Chase High Rd, Forest City, NC 28043For SaleMLS ID #4392760, Courtney Houser, Colfax Home & Land, Co. Canopy MLS as distributed by MLS GRID
