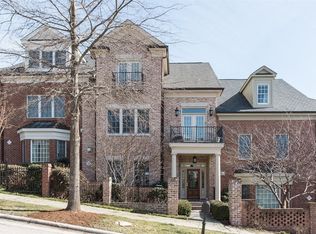
The Blair plan is a stunning home and will wow you from the minute you see the oversized covered porch. Once inside, the grand foyer with nine-foot ceilings leading to the main living spaces will welcome you home. This spacious floorplan allows busy families to stay connected while spending quality time at home.The open floorplan boasts an abundance of natural light throughout the first floor. Working from home is a breeze in your study, conveniently located on the first floor. You will find a gas cooktop, wall ovens, granite countertops, large island, and tiled backsplash in your gourmet-style kitchen. This space naturally flows to the breakfast area and great room with a gas fireplace for cozy, cool evenings in with the whole family or for a fun evening of entertaining. The screened porch off the breakfast area is the best place to enjoy your beautiful, wooded backyard and nice North Carolina weather. The side-entry, two-car garage leads to a drop zone with a mud room bench and cubbies.Your hardwood stairs take you to the second floor revolving around an open loft, perfect for work or play. The stunning owner's suite has a large walk-in closet, dual vanities, tiled shower, and plenty of room to get ready. Your owner's bath will leave you relaxed in your own personal oasis. Three additional bedrooms with spacious closets and two additional full baths are also located on this level. The oversized laundry room is also on the second floor. ...
This property is not currently displayed as for sale or rent on Zillow. This may be different from what's on other websites or public sources.