Welcome to Rockford. Just minutes from downtown Rockford and close distance from Valley View Elementary, this 5 bed 2 full bath home is move in ready. With a fully fenced back yard, chicken coop and large deck, just awaiting your personal touch. The main level contains a galley style kitchen, living room, dining area, a full bathroom and three bedrooms. One of the 'bedrooms' must have been a salon or art studio in the past, an extra sink and hair washing station remain. The upstairs has two more bedrooms and another full bathroom. The basement is unfinished. The furnace and AC units are less than three years old and the current owners also replaced the sewer drain between the home and the street in the recent past. Book your showing today!. Potential buyers should also know the chickens came with the property and may want to stay with the property... at no value.
Sold
Zestimate®
$343,000
141 Highland Dr, Rockford, MI 49341
4beds
1,570sqft
Single Family Residence
Built in 1960
9,147 Square Feet Lot
$343,000 Zestimate®
$218/sqft
$2,676 Estimated rent
Home value
$343,000
$326,000 - $360,000
$2,676/mo
Zestimate® history
Owner options
List your home for rent
$2,676/mo
Rent Zestimate®
Find your next renter with Zillow Rental Manager. Plus, with online applications, you can quickly screen prospective tenants – for free.
$2,676/mo
Rent Zestimate®
Refinance and save
$2,184/mo
Est. payment
Refinancing to a lower rate could help reduce your monthly payments and save thousands over the life of the loan.
$2,184/mo
Est. payment
Explore your selling options
Work with a Zillow partner agent
Leverage their expertise and Zillow's premium Showcase listings to get your home seen by more buyers.
Get startedList with your own agent
Get your home in front of millions of buyers by listing it on Zillow.
Learn how to do itSell it yourself
Take full control of how buyers see your home on Zillow by listing For Sale by Owner (FSBO).
List your homeWhat's special
Chicken coopLarge deckDining areaGalley style kitchen
Zillow last checked:
Listing updated:
Listed by:
Christopher Hollis 616-550-4663,
Keller Williams Realty Rivertown
Bought with:
Brenda S Beerthuis, 6506048349
RE/MAX United (Main)
Source: MichRIC,MLS#: 26018098
Facts & features
Interior
Bedrooms & bathrooms
- Bedrooms: 4
- Bathrooms: 2
- Full bathrooms: 2
- Main level bedrooms: 2
Heating
- Forced Air
Cooling
- Central Air
Appliances
- Included: Dishwasher, Disposal, Dryer, Microwave, Oven, Range, Refrigerator, Washer
- Laundry: Gas Dryer Hookup, In Basement, Sink
Features
- Ceiling Fan(s)
- Flooring: Tile, Wood
- Windows: Screens, Insulated Windows, Garden Window, Window Treatments
- Basement: Full
- Has fireplace: No
Interior area
- Total structure area: 1,570
- Total interior livable area: 1,570 sqft
- Finished area below ground: 900
Property
Parking
- Total spaces: 2
- Parking features: Garage Faces Front, Garage Door Opener, Attached
- Garage spaces: 2
Features
- Stories: 2
- Exterior features: Other
- Fencing: Full,Other
Lot
- Size: 9,147 Square Feet
- Features: Corner Lot, Sidewalk, Shrubs/Hedges
Details
- Parcel number: 410636154021
- Zoning description: RESIDENTIAL-IMP
Construction
Type & style
- Home type: SingleFamily
- Architectural style: Traditional
- Property subtype: Single Family Residence
Materials
- Vinyl Siding
- Roof: Composition
Condition
- New construction: No
- Year built: 1960
Utilities & green energy
- Sewer: Public Sewer
- Water: Public
- Utilities for property: Natural Gas Connected
Community & HOA
Location
- Region: Rockford
Financial & listing details
- Price per square foot: $218/sqft
- Tax assessed value: $155,357
- Annual tax amount: $6,900
- Date on market: 4/27/2026
- Listing terms: Cash,FHA,VA Loan,Conventional,Assumable
- Road surface type: Paved
Price history
| Date | Event | Price |
|---|---|---|
| 7/3/2026 | Sold | $343,000-2%$218/sqft |
Source:  MichRIC #26018098 Report a problem MichRIC #26018098 Report a problem | ||
| 6/4/2026 | Pending sale | $350,000$223/sqft |
Source: MichRIC #26018098 Report a problem | ||
| 4/27/2026 | Listed for sale | $350,000$223/sqft |
Source: MichRIC #26018098 Report a problem | ||
Public tax history
Tax history is unavailable.
Neighborhood: 49341
Nearby homes
- $343,0004 bd2 ba1.5k sqft141 Highland Dr NE, Rockford, MI 49341Sold
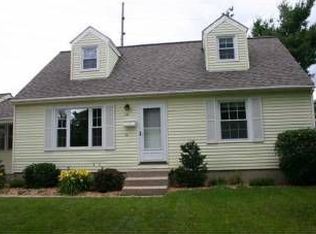
- $--95 Square Feet149 Highlander, Rockford, MI 49341Off Market
- $--83 Square Feet153 Highlander, Rockford, MI 49341Off Market
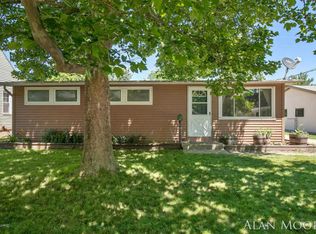
- $300,0003 bd1 ba1.5k sqft131 Highland Dr NE, Rockford, MI 49341Sold
- $341,0003 bd4 ba1.7k sqft264 N Monroe St, Rockford, MI 49341Sold
- $300,0003 bd2 ba1.5k sqft131 Highland Dr, Rockford, MI 49341Sold
- $322,0004 bd1 ba2k sqft161 Highland Dr NE, Rockford, MI 49341Off Market
- $294,0003 bd1 ba962 sqft125 Highland Dr, Rockford, MI 49341Off Market
Nearby schools
GreatSchools rating
- 8/10Valley View Elementary SchoolGrades: K-5Distance: 0.3 mi
- 9/10North Rockford Middle SchoolGrades: 6-8Distance: 1 mi
- 8/10Rockford High SchoolGrades: 9-12Distance: 2.3 mi
Schools provided by the listing agent
- Elementary: Valley View Elementary School
- Middle: North Rockford Middle School
- High: Rockford High School
Source: MichRIC. This data may not be complete. We recommend contacting the local school district to confirm school assignments for this home.
Get a cash offer in 3 minutes
Find out how much your home could sell for in as little as 3 minutes with a no-obligation cash offer.
Estimated market value
$343,000
Get a cash offer in 3 minutes
Find out how much your home could sell for in as little as 3 minutes with a no-obligation cash offer.
Estimated market value
$343,000
- Michigan
- Kent County
- Rockford
- 49341
- 141 Highland Dr
Nearby cities
Nearby zip codes
Other Rockford Topics
