Enjoy easy waterfront living along the beautiful Tchefuncte River in this 3-bedroom, 2-bath end-unit condo just moments from downtown Madisonville. The updated kitchen (2020) features white shaker cabinets, granite countertops, and an open layout that flows into the main living area—ideal for everyday living and casual entertaining. Step outside to a wraparound balcony on the main level, or head up to the third-floor outdoor living space to take in elevated river views.
This unit includes a boat slip, two designated parking spaces, and a storage closet. The community has recently undergone exterior improvements including new decking and boardwalks, and residents enjoy access to a pool conveniently located near the unit. With close proximity to waterfront dining, local events like the Madisonville Wooden Boat Festival, and easy access to the Causeway, this property offers a relaxed coastal lifestyle perfect for a primary residence or weekend retreat.
Owner will consider owner financing / bond-for-deed.
(*some photos include virtual staging*)
Active
Price cut: $15.1K (6/3)
$249,900
141 Highway 22 E APT C4, Mandeville, LA 70447
3beds
1,800sqft
Condominium, Single Family Residence
Built in 1985
-- sqft lot
$242,500 Zestimate®
$139/sqft
$750/mo HOA
What's special
Storage closetElevated river viewsNew decking and boardwalksWhite shaker cabinetsGranite countertopsThird-floor outdoor living space
- 82 days |
- 218 |
- 14 |
Zillow last checked:
Listing updated:
Listed by:
Deborah Howard 504-621-7032,
K2 Realty LLC 985-234-9930
Source: GSREIN,MLS#: 2555735
Facts & features
Interior
Bedrooms & bathrooms
- Bedrooms: 3
- Bathrooms: 2
- Full bathrooms: 2
Primary bedroom
- Description: Flooring: Plank,Simulated Wood
- Level: Second
- Dimensions: 18.5 x 11.9
Bedroom
- Description: Flooring: Plank,Simulated Wood
- Level: First
- Dimensions: 10.1 x 10.1
Bedroom
- Description: Flooring: Plank,Simulated Wood
- Level: Second
- Dimensions: 10.9 x 8.8
Dining room
- Description: Flooring: Plank,Simulated Wood
- Level: First
- Dimensions: 11.8 x 8.9
Kitchen
- Description: Flooring: Plank,Simulated Wood
- Level: First
- Dimensions: 10 x 13.3
Living room
- Description: Flooring: Plank,Simulated Wood
- Level: First
- Dimensions: 15.5 x 17.5
Heating
- Central, Multiple Heating Units
Cooling
- Central Air, 2 Units
Appliances
- Included: Dishwasher, Microwave, Oven, Range, Refrigerator
Features
- Granite Counters, Cable TV
- Has fireplace: Yes
- Fireplace features: Wood Burning
Interior area
- Total structure area: 1,800
- Total interior livable area: 1,800 sqft
Video & virtual tour
Property
Parking
- Total spaces: 2
- Parking features: Assigned, Off Street, Parking Available, Two Spaces
Features
- Levels: Three Or More
- Stories: 3
- Patio & porch: Balcony
- Exterior features: Balcony
- Pool features: Community
- On waterfront: Yes
- Waterfront features: Waterfront, River Access
Lot
- Features: Outside City Limits
Details
- Parcel number: 50083
- Special conditions: None
Construction
Type & style
- Home type: Condo
- Architectural style: Cottage
- Property subtype: Condominium, Single Family Residence
Materials
- Vinyl Siding
- Foundation: Raised
- Roof: Metal
Condition
- Excellent
- Year built: 1985
Utilities & green energy
- Sewer: Public Sewer
- Water: Public
Community & HOA
Community
- Features: Common Grounds/Area, Pool
- Security: None
- Subdivision: Tchefuncte Yachting Condominium
HOA
- Has HOA: No
- Services included: Common Areas, Water
- HOA name: Tchefuncte Yachting
- Second HOA fee: $750 monthly
Location
- Region: Mandeville
Financial & listing details
- Price per square foot: $139/sqft
- Tax assessed value: $199,506
- Annual tax amount: $2,259
- Date on market: 4/29/2026
Estimated market value
$242,500
$230,000 - $255,000
$2,337/mo
Price history
| Date | Event | Price |
|---|---|---|
| 6/3/2026 | Price change | $249,900-5.7%$139/sqft |
Source:  GSREIN #2555735 Report a problem GSREIN #2555735 Report a problem | ||
| 4/30/2026 | Listed for sale | $265,000$147/sqft |
Source: GSREIN #2555735 Report a problem | ||
Public tax history
| Year | Property taxes | Tax assessment |
|---|---|---|
| 2025 | $2,259 -3.8% | $19,951 |
| 2024 | $2,347 +7.2% | $19,951 +20.8% |
| 2023 | $2,188 | $16,510 |
| 2022 | $2,188 +0.2% | $16,510 |
| 2021 | $2,184 +0.1% | $16,510 |
| 2020 | $2,182 -11.4% | $16,510 -8% |
| 2019 | $2,461 -0.1% | $17,954 |
| 2018 | $2,465 -0.9% | $17,954 |
| 2017 | $2,488 -0.8% | $17,954 |
| 2016 | $2,507 | $17,954 +6.9% |
| 2015 | $2,507 +4.1% | $16,789 |
| 2014 | $2,409 +1.1% | $16,789 |
| 2013 | $2,384 -0.6% | $16,789 |
| 2012 | $2,398 -15.4% | $16,789 -14.2% |
| 2011 | $2,833 +0.4% | $19,574 |
| 2010 | $2,822 | $19,574 |
Find assessor info on the county website
Monthly payment
Est. payment
Payment breakdown
Explore the cost of this home by adjusting the details. Changes won't be saved.Climate risks
Neighborhood: 70447
Nearby schools
GreatSchools rating
- 8/10Joseph B. Lancaster Elementary SchoolGrades: 3-6Distance: 0.3 mi
- 7/10Madisonville Junior High SchoolGrades: 7-8Distance: 2.7 mi
- 9/10Mandeville High SchoolGrades: 9-12Distance: 6.7 mi
Schools provided by the listing agent
- Elementary: stpsb.org
Source: GSREIN. This data may not be complete. We recommend contacting the local school district to confirm school assignments for this home.
- $---- bd-- ba1.6k sqft127 Highway 22 E UNIT W-3, Mandeville, LA 70448Sold
- $216,000-- bd-- ba1k sqft1411 Highway 22 W, Madisonville, LA 70447Off Market
- $326,4003 bd2 ba-- sqft127 Faye Daye Dr, Madisonville, LA 70447Off Market
- $370,200-- bd-- ba2.6k sqft127 Trepagnier Rd, Madisonville, LA 70447Off Market
- $440,400-- bd-- ba2.4k sqft131 Trepagnier Rd, Madisonville, LA 70447Off Market
- $288,2003 bd2 ba1.6k sqft120 Coquille Dr, Madisonville, LA 70447Off Market
- $278,2003 bd2 ba1.6k sqft116 Coquille Dr, Madisonville, LA 70447Off Market
- $297,200-- bd-- ba1.7k sqft112 Coquille Dr, Madisonville, LA 70447Off Market
A local agent can set up tours, give advice and negotiate with sellers.
A local lender can help you make sure your offer is ready when you are.
Similar homes
- $240,0003 bd3 ba1.8k sqft178 White Heron Dr, Madisonville, LA 70447For Sale
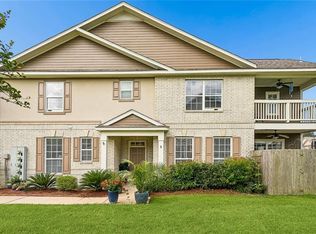
 MLS ID #2564333, Stacey Dauzat, Weichert Realtors, Loescher Pr. GSREIN
 - $270,0003 bd2 ba1.8k sqft320 Coconut Palm Dr, Madisonville, LA 70447For Sale
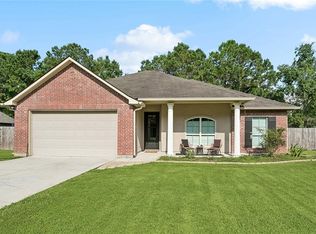 MLS ID #2517782, Angel Parfait, WayMaker Realty, LLC. GSREIN
 - $255,0004 bd4 ba2.3k sqft8 Place Lafitte #8, Madisonville, LA 70447For Sale
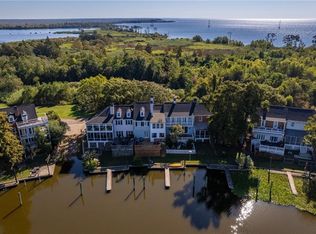 MLS ID #2526974, Witney Arch, Realty One Group Immobilia. GSREIN
 - $229,0003 bd3 ba1.7k sqft31 Rue Du Sud, Madisonville, LA 70447For Sale
 MLS ID #2550718, Allison Vencil, Compass Mandeville. GSREIN
 - $326,7493 bd2 ba1.7k sqft246 Calumet Dr, Madisonville, LA 70447For SaleMLS ID #2562997, Maxine DeRoche, United Real Estate Partners. GSREIN
- $289,0003 bd2 ba1.8k sqft28637 Venette Ct, Madisonville, LA 70447For SaleMLS ID #2563467, Sharon Latino, Keller Williams Realty Services. GSREIN
- $318,0003 bd2 ba1.8k sqft172 Timberwood Dr, Madisonville, LA 70447For SaleMLS ID #2561833, Ashley Callahan, 1 Percent Lists Gulf South. GSREIN
- $329,0003 bd2 ba1.9k sqft397 Brown Thrasher Loop S, Madisonville, LA 70447For SaleMLS ID #2561797, Alexis Foster, 10/12 Properties, LLC. GSREIN
- $365,0003 bd2 ba1.7k sqft633 Brown Thrasher Loop N, Madisonville, LA 70447For SaleMLS ID #2558146, Rachel Pisciotta, Simply Real Estate LLC. GSREIN
- $325,0003 bd2 ba1.7k sqft408 Gainesway Dr, Madisonville, LA 70447For SaleMLS ID #2548010, Tangie Stephens, KELLER WILLIAMS REALTY 455-0100. GSREIN
- $340,0003 bd3 ba1.9k sqft1024 Deer Park Dr, Madisonville, LA 70447For SaleMLS ID #2567418, Cody LeBoeuf, 1% Lists Realty Professionals. GSREIN
- $290,0004 bd2 ba1.8k sqft70445 Chambly Ct, Madisonville, LA 70447For SaleMLS ID #2556762, Olivia Simpson, Berkshire Hathaway HomeServices Preferred, REALTOR. GSREIN
- $365,0004 bd2 ba2k sqft3025 Lost Lake Ln, Madisonville, LA 70447For SaleMLS ID #2564833, Courtney LeBlanc, REVE, REALTORS. GSREIN
- $325,0003 bd2 ba1.8k sqft709 Jackson Ct, Madisonville, LA 70447For SaleBHHS broker feed
- $345,0004 bd2 ba1.8k sqft760 Jackson Ct, Madisonville, LA 70447For SaleMLS ID #2561530, Donna Naquin, Compass Mandeville. GSREIN
- $238,0003 bd2 ba1.4k sqft41659 Nakiah Dr, Ponchatoula, LA 70454For SaleMLS ID #2562655, Joseph Deraney, The W Group Real Estate LLC. GSREIN
- $354,9004 bd3 ba1.9k sqft756 Jackson Ct, Madisonville, LA 70447For SaleMLS ID #2547391, Donna Naquin, Compass Mandeville. GSREIN
- $220,0003 bd2 ba1.1k sqft18274 Cusachs Dr, Covington, LA 70433For SaleMLS ID #2560430, Rebecca Davis, Select Living LLC. GSREIN
- $247,5003 bd2 ba1.3k sqft70220 7th St, Covington, LA 70433For SaleMLS ID #2564881, Felicity Kahn, Berkshire Hathaway HomeServices Preferred, REALTOR. GSREIN
- $259,0003 bd2 ba2.1k sqft1003 W University Ave, Hammond, LA 70401For SaleMLS ID #2567808, Summer Armond, ERA Top Agent Realty. GSREIN
