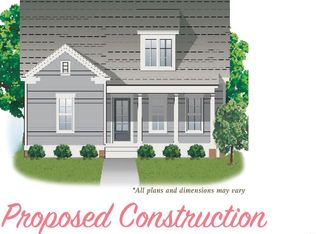
This well-maintained home offers a thoughtful layout with three bedrooms on the main level plus a garage, all just a short walk from the Blue Heron Pool Club. A welcoming front porch leads into the foyer, opening to a bright and spacious kitchen, living, and dining area featuring beautiful hardwood floors. The kitchen is designed for both everyday living and entertaining, with a large work island and bar seating, walk-in pantry, painted cabinetry, and stylish finishes. The dining area is highlighted by custom lighting, adding a warm and inviting touch. The living space offers plenty of room to gather, with easy access to the covered back porch, perfect for relaxing or enjoying time outdoors. The owner’s suite provides a private retreat with an ensuite bath featuring double vanities, a soaking tub, tiled shower, and two walk-in closets. On the opposite side of the home, you’ll find two guest bedrooms and a full bath, offering a functional and private layout. Upstairs, a versatile space with a full bath and closet can serve as a fourth bedroom, bonus room, or home office. Enjoy all that The Waters has to offer, with convenient access to community amenities and the lifestyle that makes this neighborhood so special.
Vacation at home right here in Pike Road. World class fishing, boating, 2 swimming pools, 3 tennis courts, 4 pickle ball courts, beach, dog park, town square, fire pit, soccer field, playborhood hill, bocce ball, pavilions, sport court, gaga pit, kayaking, canoeing, playgrounds, parks, Trail to Education (trail to school) and much, much more. Shop & Dine at our Town Center businesses! 2.5 miles off I-85, Exit 16 & less than 15 min. to Montgomery’s East Chase Shops & Chantilly Pkwy. Zoned for Pike Road Schools, K-12th grade. Seller has right to approve buyer's mortgage lender. Come Make a Life of It. Make Your DREAM Vacation Your Everyday Life.
For sale
$475,000
141 Hillbrook Dr, Pike Road, AL 36064
4beds
2,465sqft
:
Get pre-qualified$2,975/mo
Single Family Residence
Built in 2020
5,662 Square Feet Lot
$469,500 Zestimate®
$193/sqft
$186/mo HOA
What's special
Stylish finishesSoaking tubWelcoming front porchTwo walk-in closetsBright and spacious kitchenFunctional and private layoutWalk-in pantry
- 119 days |
- 141 |
- 5 |
Zillow last checked:
Listing updated:
Listed by:
Jennifer Akridge 334-272-3200,
New Waters Realty LLC
Source: MAAR,MLS#: 584993 Originating MLS: Montgomery Area Association Of Realtors
Originating MLS: Montgomery Area Association Of RealtorsFacts & features
Interior
Bedrooms & bathrooms
- Bedrooms: 4
- Bathrooms: 3
- Full bathrooms: 3
Primary bedroom
- Level: First
Bedroom
- Level: First
Bedroom
- Level: First
Bedroom
- Level: Second
Bathroom
- Level: First
Bathroom
- Level: First
Bathroom
- Level: First
Bathroom
- Level: Second
Dining room
- Level: First
Family room
- Level: First
Kitchen
- Level: First
Heating
- Central, Gas
Cooling
- Central Air, Electric
Appliances
- Included: Dishwasher, Gas Cooktop, Gas Oven, Gas Water Heater, Microwave, Plumbed For Ice Maker, Tankless Water Heater
- Laundry: Washer Hookup, Dryer Hookup
Features
- Double Vanity, Garden Tub/Roman Tub, High Ceilings, Pull Down Attic Stairs, Separate Shower, Walk-In Closet(s), Breakfast Bar, Kitchen Island
- Flooring: Carpet, Tile, Wood
- Windows: Double Pane Windows
- Attic: Pull Down Stairs
Interior area
- Total interior livable area: 2,465 sqft
Video & virtual tour
Property
Parking
- Total spaces: 2
- Parking features: Attached, Garage
- Attached garage spaces: 2
Features
- Levels: One and One Half
- Patio & porch: Covered, Porch
- Exterior features: Porch, Storage
- Pool features: Community, Pool
Lot
- Size: 5,662 Square Feet
- Dimensions: 120 x 46
- Features: City Lot
Details
- Parcel number: 0807260015008.000
Construction
Type & style
- Home type: SingleFamily
- Property subtype: Single Family Residence
Materials
- Fiber Cement, Foam Insulation
Condition
- New Construction
- New construction: No
- Year built: 2020
Details
- Builder model: Brookstone A
Utilities & green energy
- Sewer: Public Sewer
- Water: Public
- Utilities for property: Cable Available, Electricity Available, Natural Gas Available, High Speed Internet Available
Green energy
- Energy efficient items: Insulation, Windows
Community & HOA
Community
- Features: Pool
- Security: Fire Alarm
- Subdivision: The Waters
HOA
- Has HOA: Yes
- Services included: See Agent
- HOA fee: $559 quarterly
Location
- Region: Pike Road
Financial & listing details
- Price per square foot: $193/sqft
- Tax assessed value: $488,900
- Annual tax amount: $3,333
- Date on market: 3/26/2026
- Cumulative days on market: 119 days
- Listing terms: Cash,Conventional,FHA,VA Loan
- Road surface type: Paved
Estimated market value
$469,500
$446,000 - $493,000
$2,550/mo
Price history
| Date | Event | Price |
|---|---|---|
| 4/22/2026 | Price change | $475,000-2.9%$193/sqft |
Source:  MAAR #584993 Report a problem MAAR #584993 Report a problem | ||
| 3/26/2026 | Listed for sale | $489,000+32.2%$198/sqft |
Source: MAAR #584993 Report a problem | ||
| 9/29/2020 | Sold | $369,900$150/sqft |
Source: Public Record Report a problem | ||
| 8/20/2020 | Pending sale | $369,900$150/sqft |
Source: New Waters Realty LLC #471341 Report a problem | ||
| 4/22/2020 | Listed for sale | $369,900$150/sqft |
Source: New Waters Realty LLC #471341 Report a problem | ||
Public tax history
| Year | Property taxes | Tax assessment |
|---|---|---|
| 2025 | $3,333 -3.7% | $48,900 -3.6% |
| 2024 | $3,460 +5.3% | $50,740 +5.3% |
| 2023 | $3,285 +64.1% | $48,200 +18% |
| 2022 | $2,002 +5.5% | $40,860 |
| 2021 | $1,897 +171% | -- |
| 2020 | $700 | $14,000 |
| 2019 | $700 | -- |
| 2018 | $700 | $14,000 |
Find assessor info on the county website
Monthly payment
Est. payment
Payment breakdown
Explore the cost of this home by adjusting the details. Changes won't be saved.Climate risks
Neighborhood: 36064
Nearby schools
GreatSchools rating
- 9/10Pike Road Elementary SchoolGrades: PK-3Distance: 0.9 mi
- 10/10Pike Road Jr High SchoolGrades: 7-8Distance: 4.9 mi
- 6/10Pike Road High SchoolGrades: 9-12Distance: 4.9 mi
Schools provided by the listing agent
- Elementary: Pike Road School
- Middle: Pike Road School,Pike Road School
- High: Pike Road High School
Source: MAAR. This data may not be complete. We recommend contacting the local school district to confirm school assignments for this home.
- $449,9004 bd4 ba2.3k sqft137 Hillbrook Dr, Pike Road, AL 36064Sold

- $489,1004 bd3 ba2.4k sqft145 Hillbrook Dr, Pike Road, AL 36064Off Market
- $539,000-- bd2 ba2.2k sqft271 Crosslake Way, Pike Road, AL 36064Sold
- $465,9004 bd2 ba2k sqft149 Hillbrook Dr, Pike Road, AL 36064Sold
- $429,5003 bd3 ba2.1k sqft133 Hillbrook Dr, Pike Road, AL 36064Off Market
- $549,0004 bd4 ba2.8k sqft136 Hillbrook Dr, Pike Road, AL 36064Sold
- $459,9993 bd2 ba2k sqft153 Hillbrook Dr, Pike Road, AL 36064For Sale
- $472,7004 bd3 ba2.4k sqft263 Forest Glen Dr, Pike Road, AL 36064Off Market
A local agent can set up tours, give advice and negotiate with sellers.
Similar homes
- $549,0004 bd4 ba2.7k sqft49 Overbrook St, Pike Road, AL 36064For Sale
 MLS ID #587256, Jeff Dickey, New Waters Realty LLC. MAAR
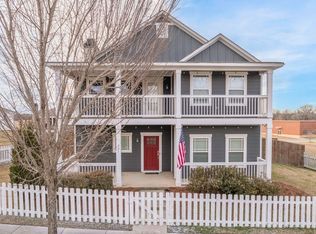
 - $349,0003 bd4 ba2.6k sqft321 Avenue Of Learning, Pike Road, AL 36064For Sale
 MLS ID #588338, Paul Millo, Wallace & Moody Realty. MAAR
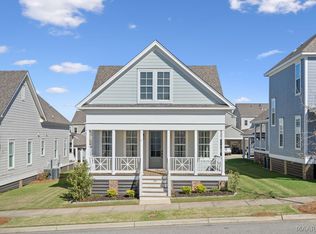
 - $405,0003 bd3 ba2.2k sqft118 Forest Glen Dr, Pike Road, AL 36064For Sale
 MLS ID #584728, Jeff Dickey, New Waters Realty LLC. MAAR
 - $574,9994 bd4 ba2.6k sqft121 Hillbrook Dr, Pike Road, AL 36064For Sale
 MLS ID #582216, Emily Dees, ARC Realty. MAAR
 - $499,0004 bd4 ba3k sqft2464 Marler Rd, Pike Road, AL 36064For SaleMLS ID #582076, Steven Dillard, RE/MAX Properties LLC. MAAR
- $389,9004 bd3 ba2.7k sqft51 Kingston Dr, Pike Road, AL 36064For SaleMLS ID #585094, Jeanell Tabb, Aronov Realty Brokerage Inc.. MAAR
- $295,0004 bd3 ba2.1k sqft160 Avenue Of The Orchards, Pike Road, AL 36064For SaleMLS ID #588493, Jaquon Robinson, Norluxe Realty Montgomery. MAAR
- $439,0005 bd3 ba3.5k sqft418 Stone Park Blvd, Pike Road, AL 36064For SaleMLS ID #582163, Ruby Y. Jernigan, New Waters Realty LLC. MAAR
- $530,0004 bd3 ba3.1k sqft422 Setter Trl, Pike Road, AL 36064For SaleMLS ID #588387, Tammitha Prince, Capital Rlty Grp River Region. MAAR
- $449,0004 bd3 ba2.3k sqft109 Carlisle Rd, Pike Road, AL 36064For SaleMLS ID #583728, Anita Carter, Jim Wilson & Assoc. LLC. MAAR
- $305,0005 bd3 ba2.5k sqft196 Cider St, Pike Road, AL 36064For SaleMLS ID #583576, Callie Hincy, Bell & Corwin, Inc.. MAAR
- $499,9004 bd3 ba2.8k sqft175 Carlisle Rd, Pike Road, AL 36064New ConstructionMAAR
- $439,9004 bd4 ba2.3k sqft364 Ashling Ave, Pike Road, AL 36064New ConstructionMAAR
- $599,9005 bd4 ba3.1k sqft254 Crosslake Way, Pike Road, AL 36064New ConstructionMAAR
- $480,0004 bd3 ba2.4k sqft246 N Mountain Laurel Rdg, Wetumpka, AL 36093For SaleMLS ID #587422, Amy Schone, RE/MAX Town & Lake Realty. MAAR
- $594,9004 bd3 ba3k sqft741 Mackin Ave, Pike Road, AL 36064New ConstructionMAAR
- $354,0004 bd2 ba1.8k sqft9944 Bluestone Cir, Pike Road, AL 36064For SaleMLS ID #584107, Janel Choice, River Region Realty Group LLC. MAAR
- $375,0004 bd2 ba2.1k sqft738 Spring St, Pike Road, AL 36064For SaleMLS ID #581803, Ja'Mese M. Hawkins, EXIT Garth Realty. MAAR
- $345,0004 bd3 ba2.1k sqft6337 Town Ln, Pike Road, AL 36064For SaleMLS ID #587414, Jill Tippets, RE/MAX Cornerstone Plus. MAAR
- $459,9004 bd4 ba3.2k sqft8535 Melbourne Way, Montgomery, AL 36117For SaleMLS ID #580593, Lili Moore, Lokation Real Estate LLC.. MAAR
