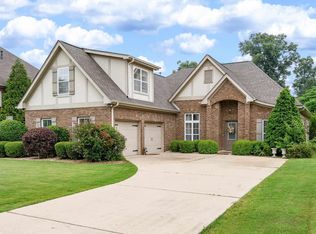
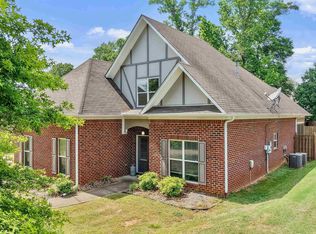
Need some outdoor SPACE? Love to entertain, be outside, & a flat yard? This one is for you! The beautiful hand-crafted bar will AMAZE you upon entering the home. The engineered hardwoods, farmhouse sink, tall cabinets, & granite countertops will IMPRESS. The spacious primary en-suite bathroom has LED mirrors, granite counters, & separate vanities for your CONVENIENCE. Upstairs provides space for kids & guests. 3 bedrooms, lots of storage, & a huge bonus room are ready to be filled however you see fit. Outside you'll find an EXTENDED concrete patio, huge storage shed, and double gates. The LARGEST lot in the neighborhood is fenced yet also gives you a view of the water! Grab a fishing pole & head down to the water. Visit with the turtles & ducks! Producing fruit trees line the yard & will be ready to picked soon! The garage floor has an epoxy covering, the front & back doors have storm doors, & the home has been FRESHLY painted. All you need to do is move in!
For sale
Price cut: $15.1K (5/30)
$369,900
141 Hillcrest Dr, Montevallo, AL 35115
4beds
2,499sqft
Single Family Residence
Built in 2007
0.45 Acres Lot
$365,400 Zestimate®
$148/sqft
$19/mo HOA
What's special
Huge bonus roomFlat yardLed mirrorsFarmhouse sinkBeautiful hand-crafted barSeparate vanitiesOutdoor space
- 82 days |
- 340 |
- 20 |
Zillow last checked:
Listing updated:
Listed by:
Cindy Hilbrich 205-800-9183,
Keller Williams Metro South
Source: GALMLS,MLS#: 21451515
Facts & features
Interior
Bedrooms & bathrooms
- Bedrooms: 4
- Bathrooms: 3
- Full bathrooms: 2
- 1/2 bathrooms: 1
Rooms
- Room types: Bedroom, Bonus Room, Bathroom, Half Bath (ROOM), Kitchen, Master Bathroom, Master Bedroom
Primary bedroom
- Level: First
Bedroom 1
- Level: Second
Bedroom 2
- Level: Second
Bedroom 3
- Level: Second
Primary bathroom
- Level: First
Bathroom 1
- Level: First
Kitchen
- Features: Stone Counters, Breakfast Bar
- Level: First
Living room
- Level: First
Basement
- Area: 0
Heating
- Central, Dual Systems (HEAT), Electric
Cooling
- Central Air, Dual, Electric, Ceiling Fan(s)
Appliances
- Included: Dishwasher, Disposal, Microwave, Electric Oven, Stainless Steel Appliance(s), Stove-Electric, Electric Water Heater
- Laundry: Electric Dryer Hookup, Washer Hookup, Main Level, Laundry Room, Laundry (ROOM), Yes
Features
- Recessed Lighting, High Ceilings, Crown Molding, Smooth Ceilings, Separate Shower, Double Vanity, Tub/Shower Combo, Walk-In Closet(s)
- Flooring: Hardwood, Tile
- Doors: French Doors
- Attic: Other,Yes
- Has fireplace: No
Interior area
- Total interior livable area: 2,499 sqft
- Finished area above ground: 2,499
- Finished area below ground: 0
Video & virtual tour
Property
Parking
- Total spaces: 2
- Parking features: Attached, Driveway, Garage Faces Side
- Attached garage spaces: 2
- Has uncovered spaces: Yes
Features
- Levels: One and One Half
- Stories: 1.5
- Patio & porch: Porch
- Exterior features: Sprinkler System
- Pool features: None
- Has spa: Yes
- Spa features: Bath
- Fencing: Fenced
- Has water view: Yes
- Water view: Water
- Waterfront features: No
Lot
- Size: 0.45 Acres
- Features: Cul-De-Sac, Few Trees, Subdivision
Details
- Additional structures: Storage
- Parcel number: 237350007040.000
- Special conditions: N/A
Construction
Type & style
- Home type: SingleFamily
- Property subtype: Single Family Residence
Materials
- Brick, Vinyl Siding
- Foundation: Slab
Condition
- Year built: 2007
Utilities & green energy
- Water: Public
- Utilities for property: Sewer Connected, Underground Utilities
Green energy
- Energy efficient items: Turbines
Community & HOA
Community
- Features: Fishing, Sidewalks, Street Lights
- Subdivision: Hidden Forest
HOA
- Has HOA: Yes
- Services included: Maintenance Grounds, Utilities for Comm Areas
- HOA fee: $225 annually
Location
- Region: Montevallo
Financial & listing details
- Price per square foot: $148/sqft
- Tax assessed value: $302,580
- Annual tax amount: $1,502
- Price range: $369.9K - $369.9K
- Date on market: 4/30/2026
- Road surface type: Paved
Estimated market value
$365,400
$347,000 - $384,000
$2,001/mo
Price history
| Date | Event | Price |
|---|---|---|
| 5/30/2026 | Price change | $369,900-3.9%$148/sqft |
Source:  GALMLS #21451515 Report a problem GALMLS #21451515 Report a problem | ||
| 5/1/2026 | Listed for sale | $385,000+89.7%$154/sqft |
Source: GALMLS #21451515 Report a problem | ||
| 12/5/2007 | Sold | $202,900$81/sqft |
Source: Public Record Report a problem | ||
Public tax history
| Year | Property taxes | Tax assessment |
|---|---|---|
| 2025 | $1,502 +1.7% | $30,260 +1.6% |
| 2024 | $1,478 +8% | $29,780 +7.7% |
| 2023 | $1,369 +12.8% | $27,640 +12.4% |
| 2022 | $1,214 +7.8% | $24,600 +7.5% |
| 2021 | $1,126 +6.5% | $22,880 +6.2% |
| 2020 | $1,058 +3.3% | $21,540 +3.2% |
| 2019 | $1,024 | $20,880 +4.5% |
| 2017 | $1,024 +7.3% | $19,980 +4% |
| 2015 | $955 +3.4% | $19,220 +1.7% |
| 2014 | $923 | $18,900 |
| 2013 | $923 -0.9% | $18,900 -0.8% |
| 2012 | $931 -0.9% | $19,060 -0.8% |
| 2011 | $939 +9.4% | $19,220 +9% |
| 2010 | $859 -10.1% | $17,640 -9.7% |
| 2009 | $956 | $19,540 |
Find assessor info on the county website
Monthly payment
Est. payment
Payment breakdown
Explore the cost of this home by adjusting the details. Changes won't be saved.Climate risks
Neighborhood: 35115
Nearby schools
GreatSchools rating
- 6/10Montevallo Elementary SchoolGrades: K-5Distance: 4.7 mi
- 6/10Montevallo Middle SchoolGrades: 6-8Distance: 5.3 mi
- 3/10Montevallo High SchoolGrades: 9-12Distance: 4.6 mi
Schools provided by the listing agent
- Elementary: Montevallo
- Middle: Montevallo
- High: Montevallo
Source: GALMLS. This data may not be complete. We recommend contacting the local school district to confirm school assignments for this home.
- $334,300-- bd3 ba2.6k sqft137 Hillcrest Dr, Montevallo, AL 35115Off Market
- $296,5003 bd2 ba1.8k sqft145 Hillcrest Dr, Montevallo, AL 35115Off Market

- $312,200-- bd2 ba2.5k sqft133 Hillcrest Dr, Montevallo, AL 35115Off Market
- $288,0004 bd2 ba1.8k sqft149 Hillcrest Dr, Montevallo, AL 35115Off Market
- $271,300-- bd2 ba1.7k sqft129 Hillcrest Dr, Montevallo, AL 35115Off Market
- $277,7004 bd2 ba1.9k sqft153 Hillcrest Dr, Montevallo, AL 35115Off Market
- $289,1004 bd2 ba1.8k sqft156 Hillcrest Dr, Montevallo, AL 35115Off Market
- $284,300-- bd2 ba1.9k sqft130 Hillcrest Dr, Montevallo, AL 35115Off Market
A local agent can set up tours, give advice and negotiate with sellers.
Similar homes
- $360,0004 bd3 ba2.3k sqft1008 Hidden Forest Dr, Montevallo, AL 35115For Sale

 MLS ID #21453296, Dustin Lewis, Keller Williams Metro South. GALMLS
 - $380,0004 bd3 ba2.7k sqft1024 Princeton Park, Montevallo, AL 35115For Sale
 MLS ID #21453795, Karen Pierce, Keller Williams Metro South. GALMLS
 - $375,0004 bd3 ba2k sqftUnknown, Montevallo, AL 35115For Sale
 MLS ID #21451310, Carla Killingsworth, RealtySouth - Chilton II. GALMLS
 - $375,0003 bd4 ba2.8k sqftAtt, Alabaster, AL 35007For Sale
 MLS ID #21458766, Connie Derryberry, Keller Williams Metro South. GALMLS
 - $359,9004 bd2 ba2.1k sqft213 Creekside Ct, Pelham, AL 35124For SaleMLS ID #21459545, John Winton, RE/MAX Advantage. GALMLS
- $390,0004 bd3 ba2.5k sqftAtt And Spectrum, Calera, AL 35040For SaleMLS ID #21458337, Rhonda Hill, Keller Williams Realty Vestavia. GALMLS
- $340,0003 bd3 ba2.1k sqftAt&t, Calera, AL 35040For SaleMLS ID #21453442, Alicia Anderson, ERA King Real Estate - Birmingham. GALMLS
- $339,9004 bd2 ba2k sqft312 Cromwell, Maylene, AL 35114For SaleMLS ID #21456948, Jasper Cleage, Keller Williams Realty Vestavia. GALMLS
- $385,9004 bd3 ba2.3k sqft120 Kentwood Trl, Alabaster, AL 35007For SaleMLS ID #21458352, Shanna Killings, RealtySouth - Tuscaloosa. GALMLS
- $319,9004 bd3 ba2.7k sqftAt&t, Calera, AL 35040For SaleMLS ID #21452193, Alicia Anderson, ERA King Real Estate - Birmingham. GALMLS
- $425,0004 bd3 ba2.8k sqftSpectrum, Alabaster, AL 35007For SaleMLS ID #21456682, Dianna Howell, Keller Williams Realty Hoover. GALMLS
- $369,0004 bd2 ba1.9k sqft244 Strathaven Ln, Pelham, AL 35124For SaleMLS ID #21452316, Karen Pierce, Keller Williams Metro South. GALMLS
- $374,9004 bd4 ba2.7k sqft5032 Knoll View Cir, Birmingham, AL 35244For SaleMLS ID #21450863, Brittany Hammock, Keller Williams Homewood. GALMLS
- $355,0004 bd3 ba1.9k sqft5656 Ashton Way, Mc Calla, AL 35111For SaleMLS ID #21456823, Madison Turner, Fernhill Realty LLC - Birmingham. GALMLS
- $399,9003 bd3 ba2.5k sqftSpectrum, Bessemer, AL 35022For SaleMLS ID #21459166, Clark Edwards, ARC Realty 280. GALMLS
- $359,9004 bd3 ba2.1k sqftAtt, Specttrum, Helena, AL 35080For SaleMLS ID #21454080, Joseph Daley, Keller Williams Metro South. GALMLS
- $399,9003 bd4 ba2.8k sqftAt&t Fiber, Helena, AL 35080For SaleMLS ID #21455875, Scott Heath, ARC Realty Vestavia. GALMLS
- $415,0004 bd2 ba2.5k sqft1066 Chateau Dr, Helena, AL 35080For SaleMLS ID #21453684, Lauren Preston, Keller Williams Realty Vestavia. GALMLS
- $389,8994 bd3 ba2.6k sqft173 River Birch Rd, Chelsea, AL 35043For SaleMLS ID #21447755, Mary Martin Brown, Keller Williams Homewood. GALMLS
- $349,9004 bd3 ba2.2k sqft5873 McAshan Ridge Rd, Mc Calla, AL 35111For SaleMLS ID #21448983, Kelley Shaw Smith, RE/MAX on Main. GALMLS
