Skip main navigation
Sold for $480,000
  • $480,000

    141 Hillside Cir, Lincoln University, PA 19352

    4beds
    2,213sqft
    Single Family Residence
    Built in 2002
    1.06 Acres Lot
    $550,500 Zestimate®
    $217/sqft
    $3,817 Estimated rent

    Home value

    $550,500

    $523,000 - $578,000

    $3,817/mo

    Zestimate® history
    Loading
    Loading...

    Owner options

    List your home for rent

    $3,817/mo

    Rent Zestimate®

    Find your next renter with Zillow Rental Manager. Plus, with online applications, you can quickly screen prospective tenants – for free.

    Learn more

    $3,817/mo

    Rent Zestimate®

    Refinance and save

    $3,054/mo

    Est. payment

    Refinancing to a lower rate could help reduce your monthly payments and save thousands over the life of the loan.

    See today's rates

    $3,054/mo

    Est. payment

    Explore your selling options

    Work with a Zillow partner agent

    Leverage their expertise and Zillow's premium Showcase listings to get your home seen by more buyers.

    Get started

    List with your own agent

    Get your home in front of millions of buyers by listing it on Zillow.

    Learn how to do it

    Sell it yourself

    Take full control of how buyers see your home on Zillow by listing For Sale by Owner (FSBO).

    List your home

    What's special

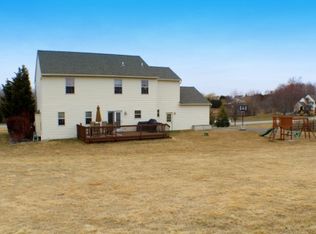
    Upon entry, you're welcomed by an open foyer that leads seamlessly to the second floor, creating an inviting and spacious atmosphere. The home features a traditional layout with separate formal living and dining rooms, perfect for hosting guests or enjoying intimate family gatherings. The heart of the home lies in the open-concept kitchen, dining area, and family room, where a stunning stone propane fireplace serves as the focal point, adding warmth and ambiance to your living space. Whether you're preparing meals entertaining guests, or simply unwinding with loved ones, this area provides the perfect backdrop for cherished moments. Outside, a large flat lot beckons for outdoor enjoyment, offering endless possibilities for recreation, gardening, or simply soaking in the beauty of nature. With four spacious bedrooms and two and a half baths, including a primary suite retreat, this home provides ample space for relaxation and rejuvenation. Replaced roof (2022) that ensures both durability and aesthetic appeal. The heating and air system, also upgraded in 2022, promises optimal climate control throughout the year, while the water heater, was installed in 2020. Don't miss the opportunity to make this exceptional property your own as harmonious blend of comfort, and convenience.

    Zillow last checked:

    Listing updated:

    Listed by:

    Kelli Brandenberger 717-951-7901,

    Berkshire Hathaway HomeServices Homesale Realty

    Bought with:

    Jen Leonard, RS312615

    Long & Foster Real Estate, Inc.

    Source: Bright MLS,MLS#: PACT2064488MLS Logo

    Facts & features

    Interior

    Bedrooms & bathrooms
    • Bedrooms: 4
    • Bathrooms: 3
    • Full bathrooms: 2
    • 1/2 bathrooms: 1
    • Main level bathrooms: 1
    Basement
    • Area: 0
    Heating
    • Forced Air, Natural Gas
    Cooling
    • Central Air, Heat Pump, Electric
    Appliances
    • Included: Dryer, Oven/Range - Electric, Range Hood, Refrigerator, Washer, Electric Water Heater
    • Laundry: Main Level
    Features
    • Attic, Combination Kitchen/Dining, Family Room Off Kitchen, Kitchen - Table Space, Soaking Tub, Dry Wall
    • Flooring: Carpet, Vinyl
    • Basement: Full,Exterior Entry
    • Number of fireplaces: 1
    • Fireplace features: Stone
    Interior area
    • Total structure area: 2,213
    • Total interior livable area: 2,213 sqft
    • Finished area above ground: 2,213
    • Finished area below ground: 0

    Property

    Parking
    • Total spaces: 5
    • Parking features: Garage Faces Side, Attached, Driveway
    • Attached garage spaces: 2
    • Uncovered spaces: 3
    Accessibility
    • Accessibility features: None
    Features
    • Levels: Two
    • Stories: 2
    • Pool features: None
    Lot
    • Size: 1.06 Acres
    • Features: Rural
    Details
    • Additional structures: Above Grade, Below Grade
    • Parcel number: 6903 0061.0700
    • Zoning: RESIDENTIAL
    • Special conditions: Standard

    Construction

    Type & style
    • Home type: SingleFamily
    • Architectural style: Colonial
    • Property subtype: Single Family Residence
    Materials
    • Stick Built
    • Foundation: Other
    • Roof: Composition
    Condition
    • Very Good
    • New construction: No
    • Year built: 2002

    Utilities & green energy

    • Electric: 200+ Amp Service
    • Sewer: On Site Septic
    • Water: Public
    • Utilities for property: Cable Available, Electricity Available, Natural Gas Available, Phone Available, Sewer Available, Cable

    Community & HOA

    Community
    • Subdivision: Darlington Hunt
    HOA
    • Has HOA: No
    Location
    • Region: Lincoln University
    • Municipality: EAST NOTTINGHAM TWP

    Financial & listing details

    • Price per square foot: $217/sqft
    • Tax assessed value: $198,820
    • Annual tax amount: $7,792
    • Date on market: 4/27/2024
    • Listing agreement: Exclusive Right To Sell
    • Listing terms: Cash,Conventional,FHA,VA Loan
    • Inclusions: Multi Function Shelving In Basement; Freezer; Washer; Dryer; Refrigerator
    • Ownership: Fee Simple
    • Road surface type: Black Top

    Price history

    DateEventPrice
    6/28/2024Sold$480,000-7.7%$217/sqft
    Source: Bright MLS #PACT2064488 Report a problem
    5/21/2024Pending sale$520,000$235/sqft
    Source: Bright MLS #PACT2064488 Report a problem
    5/10/2024Price change$520,000-2.8%$235/sqft
    Source: Bright MLS #PACT2064488 Report a problem
    4/27/2024Listed for sale$535,000$242/sqft
    Source: Bright MLS #PACT2064488 Report a problem

    Public tax history

    YearProperty taxesTax assessment
    2025$8,375 +1.5%$198,820
    2024$8,253 +2.2%$198,820
    2023$8,074 +3.6%$198,820
    2022$7,792 +3.4%$198,820
    2021$7,536 +284.1%$198,820
    2020$1,962 -72.2%$198,820
    2019$7,062 $198,820
    2018$7,062 +9899.4%$198,820
    2017$71 -98.9%$198,820
    2016$6,390 $198,820
    2015$6,390 $198,820
    2014$6,390 $198,820
    2013-- $198,820
    2012-- $198,820
    2011-- $198,820 +1.4%
    2010-- $196,130
    2009-- $196,130
    2008-- $196,130
    2007-- $196,130
    2006-- $196,130
    2005-- $196,130
    2004-- $196,130 +582%
    2003-- $28,760
    Find assessor info on the county website

    Neighborhood: 19352

    Nearby schools

    GreatSchools rating
    Schools provided by the listing agent
    • High: Oxford
    • District: Oxford Area

    Source: Bright MLS. This data may not be complete. We recommend contacting the local school district to confirm school assignments for this home.

    Get a cash offer in 3 minutes
    Find out how much your home could sell for in as little as 3 minutes with a no-obligation cash offer.
    Estimated market value
    $550,500
    Get a cash offer in 3 minutes
    Find out how much your home could sell for in as little as 3 minutes with a no-obligation cash offer.
    Estimated market value
    $550,500