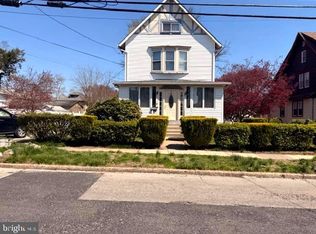
Welcome to 141 Hirst Ave. in East Lansdowne with a large full length lot included in the sale, completely renovated home by the owner. This three-story residence offers app. 1,800 square feet of living space, since the third floor is now finished with a powder room, four bedrooms plus 1.5 bathrooms. The main level has an enclosed porch, a living room, dining room and a very modern kitchen with 42" cabinets, granite counter tops, stainless steel appliances, gas stove, dishwasher, and an exit to a very large vinyl fenced in back yard. The second floor has three bedrooms and a full hall bathroom. The third floor is the 4th bedroom with a powder room which also acts as a walk in closet. The walkout basement is unfinshed, that exits to a large fenced in yard and a one car garage. The first, second, and third floor have wall to wall carpets. The kitchen and hall bathroom have beautiful tile flooring. This home is move in ready, with central air on the first and second floor and all replaced windows for the next home owner. This property is minutes from the Lansdowne train that leads to center city, Septa bus at your corner, close to schools and shopping centers. Don't wait, make your appointment today. Make sure your agent prints and gives you the information the home owner put together for your knowledge.
Sold for $312,500
$312,500
141 Hirst Ave, East Lansdowne, PA 19050
4beds
2,040sqft
Single Family Residence
Built in 1921
3,049 Square Feet Lot
$328,900 Zestimate®
$153/sqft
$1,490 Estimated rent
Home value
$328,900
$303,000 - $359,000
$1,490/mo
Zestimate® history
Owner options
List your home for rent
$1,490/mo
Rent Zestimate®
Find your next renter with Zillow Rental Manager. Plus, with online applications, you can quickly screen prospective tenants – for free.
$1,490/mo
Rent Zestimate®
Refinance and save
$2,179/mo
Est. payment
Refinancing to a lower rate could help reduce your monthly payments and save thousands over the life of the loan.
$2,179/mo
Est. payment
Explore your selling options
Work with a Zillow partner agent
Leverage their expertise and Zillow's premium Showcase listings to get your home seen by more buyers.
Get startedList with your own agent
Get your home in front of millions of buyers by listing it on Zillow.
Learn how to do itSell it yourself
Take full control of how buyers see your home on Zillow by listing For Sale by Owner (FSBO).
List your homeWhat's special
Large full length lotFour bedroomsEnclosed porchWall to wall carpetsCentral airBeautiful tile flooringGas stove
Zillow last checked:
Listing updated:
Listed by:
Pat Augustine 610-505-9754,
Long & Foster Real Estate, Inc.
Bought with:
Baba Oduwaiye, RS-274515
Perfect Place Real Estate Co.
Source: Bright MLS,MLS#: PADE2073920
Facts & features
Interior
Bedrooms & bathrooms
- Bedrooms: 4
- Bathrooms: 2
- Full bathrooms: 1
- 1/2 bathrooms: 1
Rooms
- Room types: Living Room, Dining Room, Bedroom 2, Bedroom 3, Bedroom 4, Kitchen, Basement, Bedroom 1
Basement
- Area: 0
Heating
- Hot Water, Natural Gas
Cooling
- Central Air, Electric
Appliances
- Included: Microwave, Built-In Range, Dishwasher, Dryer, Self Cleaning Oven, Oven/Range - Gas, Refrigerator, Stainless Steel Appliance(s), Washer, Water Heater, Gas Water Heater
- Laundry: In Basement
Features
- Attic, Ceiling Fan(s), Combination Kitchen/Dining, Crown Molding, Kitchen - Gourmet, Kitchen Island, Primary Bath(s), Recessed Lighting, Dry Wall
- Flooring: Carpet, Ceramic Tile, Hardwood
- Windows: Replacement
- Basement: Walk-Out Access
- Has fireplace: No
Interior area
- Total structure area: 2,040
- Total interior livable area: 2,040 sqft
- Finished area above ground: 2,040
- Finished area below ground: 0
Property
Parking
- Total spaces: 3
- Parking features: Asphalt, Driveway, Off Street
- Uncovered spaces: 3
Accessibility
- Accessibility features: Accessible Kitchen
Features
- Levels: Three
- Stories: 3
- Pool features: None
- Fencing: Back Yard,Vinyl
Lot
- Size: 3,049 Square Feet
- Dimensions: 25.00 x 130.00
- Features: Rear Yard, SideYard(s), Middle Of Block
Details
- Additional structures: Above Grade, Below Grade
- Additional parcels included: You can park on the street after going to the township and get a permit to do so.
- Parcel number: 17000018900
- Zoning: RES.
- Special conditions: Standard
Construction
Type & style
- Home type: SingleFamily
- Architectural style: Colonial,Traditional
- Property subtype: Single Family Residence
- Attached to another structure: Yes
Materials
- Stucco
- Foundation: Stone
- Roof: Shingle
Condition
- Excellent
- New construction: No
- Year built: 1921
Utilities & green energy
- Electric: 200+ Amp Service
- Sewer: Public Sewer
- Water: Public
- Utilities for property: Cable Available, Electricity Available, Natural Gas Available, Cable
Community & HOA
Community
- Subdivision: Lansdowne
HOA
- Has HOA: No
Location
- Region: East Lansdowne
- Municipality: EAST LANSDOWNE BORO
Financial & listing details
- Price per square foot: $153/sqft
- Tax assessed value: $105,920
- Annual tax amount: $4,525
- Date on market: 9/18/2024
- Listing agreement: Exclusive Right To Sell
- Listing terms: Cash,Conventional,FHA
- Inclusions: Washer, Dryer, Refrigerator.
- Ownership: Fee Simple
- Road surface type: Black Top
Price history
| Date | Event | Price |
|---|---|---|
| 12/10/2024 | Sold | $312,500-3.1%$153/sqft |
Source:  Bright MLS #PADE2073920 Report a problem Bright MLS #PADE2073920 Report a problem | ||
| 12/3/2024 | Pending sale | $322,500$158/sqft |
Source: Bright MLS #PADE2073920 Report a problem | ||
| 11/2/2024 | Contingent | $322,500$158/sqft |
Source: Bright MLS #PADE2073920 Report a problem | ||
| 10/26/2024 | Price change | $322,500-5.1%$158/sqft |
Source: Bright MLS #PADE2073920 Report a problem | ||
| 10/14/2024 | Price change | $339,999-4.2%$167/sqft |
Source: Bright MLS #PADE2073920 Report a problem | ||
| 9/29/2024 | Price change | $354,999-2.7%$174/sqft |
Source: Bright MLS #PADE2073920 Report a problem | ||
| 9/18/2024 | Listed for sale | $365,000+396.6%$179/sqft |
Source: Bright MLS #PADE2073920 Report a problem | ||
| 12/18/2018 | Sold | $73,500$36/sqft |
Source: Public Record Report a problem | ||
Public tax history
| Year | Property taxes | Tax assessment |
|---|---|---|
| 2026 | $5,172 +12.4% | $105,920 |
| 2025 | $4,603 +1.7% | $105,920 |
| 2024 | $4,526 +33.7% | $105,920 |
| 2023 | $3,384 -17.1% | $105,920 |
| 2022 | $4,082 | $105,920 |
| 2021 | $4,082 +1026.9% | $105,920 +59.7% |
| 2020 | $362 -15.7% | $66,330 |
| 2019 | $430 -89.9% | $66,330 |
| 2018 | $4,239 +1064.6% | $66,330 |
| 2017 | $364 | $66,330 |
| 2016 | $364 | $66,330 |
| 2015 | $364 -2% | $66,330 |
| 2014 | $371 +4.8% | $66,330 |
| 2013 | $354 +0.8% | $66,330 |
| 2012 | $352 +2.3% | $66,330 |
| 2011 | $344 | $66,330 |
| 2010 | $344 +9.7% | $66,330 |
| 2009 | $313 -2% | $66,330 |
| 2008 | $320 +8.3% | $66,330 |
| 2007 | $295 | $66,330 |
| 2006 | $295 | $66,330 |
| 2005 | $295 | $66,330 |
| 2004 | $295 +8.5% | $66,330 |
| 2003 | $272 +7.9% | $66,330 |
| 2002 | $252 | $66,330 |
| 2000 | $252 | $66,330 |
Find assessor info on the county website
Neighborhood: 19050
Nearby homes
- $300,0004 bd3 ba1.7k sqft143 Hirst Ave, East Lansdowne, PA 19050Sold

- $44,460-- bd-- ba-- sqft141 Hirst Ave, Lansdowne, PA 19050Off Market
- $252,5002 bd1 ba1k sqft147 Hirst Ave, Lansdowne, PA 19050Off Market

- $180,0004 bd2 ba2.1k sqft135 Hirst Ave, East Lansdowne, PA 19050Sold
- $40,0003,000 Square FeetHirst Ave, Lansdowne, PA 19050Lot/Land
- $245,3005 bd2 ba1.6k sqft129 Hirst Ave, East Lansdowne, PA 19050Off Market
- $192,800-- bd-- ba-- sqft151 Hirst Ave, Lansdowne, PA 19050Off Market
- $223,1002 bd1 ba1.1k sqft151 Hirst Ave, Lansdowne, PA 19050Off Market
Nearby schools
GreatSchools rating
- 5/10East Lansdowne El SchoolGrades: K-6Distance: 0.1 mi
- 3/10Penn Wood Middle SchoolGrades: 7-8Distance: 1.7 mi
- 4/10Penn Wood High SchoolGrades: 9-12Distance: 0.4 mi
Schools provided by the listing agent
- High: Penn Wood High School - Green Ave Campus
- District: William Penn
Source: Bright MLS. This data may not be complete. We recommend contacting the local school district to confirm school assignments for this home.
Get a cash offer in 3 minutes
Find out how much your home could sell for in as little as 3 minutes with a no-obligation cash offer.
Estimated market value
$328,900
Get a cash offer in 3 minutes
Find out how much your home could sell for in as little as 3 minutes with a no-obligation cash offer.
Estimated market value
$328,900
- Pennsylvania
- Delaware County
- East Lansdowne
- 19050
- 141 Hirst Ave
Nearby cities
Nearby zip codes
Other East Lansdowne Topics
