MODERN FINISHES, A NEWER BUILD & A WELL-MAINTAINED HOME IN A LOCATION THAT MAKES LIFE EASY! You’ve scrolled, you’ve swiped, you’ve waited... but this is the one you’ve been hoping would show up. Forget everything you thought you had to compromise on, 141 Holgate Street has just raised the bar. Built in 2018 and maintained with pride, this all-brick townhome in Barrie’s Allandale neighbourhood offers modern finishes, a well-laid-out interior, and a location that checks all the boxes. Enjoy a bright main level with large windows and a stylish kitchen featuring warm wood-toned shaker-style cabinetry, granite countertops, stainless steel appliances, a subway tile backsplash, and a central island perfect for prepping, serving, or casual dining. The combined living and dining area offers a comfortable place to gather and includes a walkout to the fully fenced backyard, giving you privacy and a clean slate to design your own outdoor vibe. Upstairs, you’ll find three generous bedrooms and convenient laundry, so no more hauling baskets. The partially finished basement adds a rec room for movie nights, hobbies, or a quiet retreat. Park with ease thanks to an oversized garage with inside entry and a single-car driveway with room for three more vehicles. Walk to the GO Station, parks, and both public elementary and secondary schools, with highway access, Centennial Beach, waterfront trails, and downtown Barrie all under 10 minutes away by car. First-time buyers, investors, or anyone chasing a home that finally lives up to the listing - this is your #HomeToStay.
Sold for $595,000
C$595,000
141 Holgate St, Barrie, ON L4N 3J1
3beds
1,134sqft
Row/Townhouse, Residential
Built in 2018
2,178 Square Feet Lot
$-- Zestimate®
C$525/sqft
C$2,535 Estimated rent
Home value
Not available
Estimated sales range
Not available
Not available
Owner options
List your home for rent
C$2,535/mo
Rent Zestimate®
Find your next renter with Zillow Rental Manager. Plus, with online applications, you can quickly screen prospective tenants – for free.
C$2,535/mo
Rent Zestimate®
Refinance and save
C$2,515/mo
Est. payment
Refinancing to a lower rate could help reduce your monthly payments and save thousands over the life of the loan.
C$2,515/mo
Est. payment
Explore your selling options
Work with a Zillow partner agent
Leverage their expertise and Zillow's premium Showcase listings to get your home seen by more buyers.
Get startedList with your own agent
Get your home in front of millions of buyers by listing it on Zillow.
Learn how to do itSell it yourself
Take full control of how buyers see your home on Zillow by listing For Sale by Owner (FSBO).
List your homeWhat's special
Zillow last checked:
Listing updated:
Listed by:
Peggy Hill, Salesperson,
RE/MAX Hallmark Peggy Hill Group Realty Brokerage
Source: ITSO,MLS®#: 40772922Originating MLS®#: Barrie & District Association of REALTORS® Inc.
Facts & features
Interior
Bedrooms & bathrooms
- Bedrooms: 3
- Bathrooms: 2
- Full bathrooms: 1
- 1/2 bathrooms: 1
- Main level bathrooms: 1
Other
- Features: Carpet, Walk-in Closet
- Level: Second
Bedroom
- Features: Carpet
- Level: Second
Bedroom
- Features: Carpet
- Level: Second
Bathroom
- Features: 2-Piece
- Level: Main
Bathroom
- Features: 4-Piece
- Level: Second
Kitchen
- Features: Double Vanity
- Level: Main
Living room
- Features: Carpet Free
- Level: Main
Recreation room
- Features: Carpet
- Level: Basement
Heating
- Forced Air, Natural Gas
Cooling
- Central Air
Features
- None
- Basement: Full,Partially Finished
- Has fireplace: No
Interior area
- Total structure area: 1,380
- Total interior livable area: 1,134 sqft
- Finished area above ground: 1,134
- Finished area below ground: 246
Property
Parking
- Total spaces: 4
- Parking features: Attached Garage, Private Drive Single Wide
- Attached garage spaces: 1
- Uncovered spaces: 3
Features
- Patio & porch: Deck
- Waterfront features: Lake/Pond
- Frontage type: South
- Frontage length: 19.66
Lot
- Size: 2,178 Square Feet
- Dimensions: 19.66 x 109.24
- Features: Urban, Rectangular, Beach, Park, Public Transit
Details
- Parcel number: 587500570
- Zoning: RM2
Construction
Type & style
- Home type: Townhouse
- Architectural style: Two Story
- Property subtype: Row/Townhouse, Residential
- Attached to another structure: Yes
Materials
- Brick
- Foundation: Concrete Perimeter
- Roof: Asphalt Shing
Condition
- 6-15 Years
- New construction: No
- Year built: 2018
Utilities & green energy
- Sewer: Sewer (Municipal)
- Water: Municipal
Community & HOA
Location
- Region: Barrie
Financial & listing details
- Price per square foot: C$525/sqft
- Annual tax amount: C$4,291
- Date on market: 9/23/2025
- Inclusions: Other, Existing Appliances (Fridge, Stove, Built-In Dishwasher), Stackable Washer/Dryer Combo, Ac, All Electric Light Fixtures.
- Exclusions: None.
Price history
| Date | Event | Price |
|---|---|---|
| 11/28/2025 | Sold | C$595,000C$525/sqft |
Source: ITSO #40772922 Report a problem | ||
Public tax history
Tax history is unavailable.
Neighborhood: Allandale
Nearby homes
- C$2,3503 bd2 ba-- sqft131 Franks Way, Barrie, ON L4N3J1For Rent

- C$--3 bd3 ba1.8k sqft37 Robinson St, Barrie, ON L4N3J1Off Market
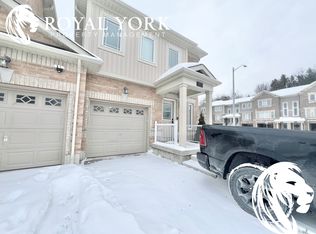
- C$2,4003 bd2 ba-- sqft5 Kelly Pl, Barrie, ON L4N8N2For Rent
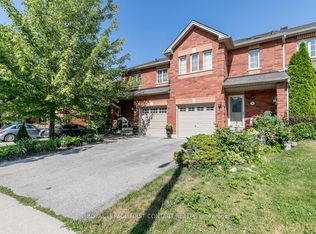
- C$595,0003 bd2 ba-- sqft115 Franks Way, Barrie, ON L4N3J1For Sale
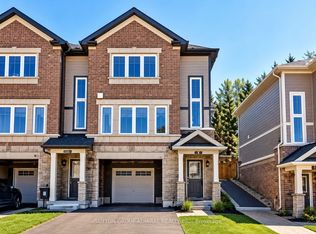
- C$659,9004 bd4 ba-- sqft102 Holgate St, Barrie, ON L4N2T9For Sale
- C$--3 bd3 ba1.4k sqft25 Franks Way, Barrie, ON L4N3J1Off Market
- C$1,8502 bd1 ba-- sqft98 Holgate St #401, Barrie, ON L4N2T9For Rent
- C$575,0003 bd2 ba-- sqft77 Franks Way, Barrie, ON L4N3J1For Sale
Nearby schools
GreatSchools rating
No schools nearby
We couldn't find any schools near this home.
Schools provided by the listing agent
- Elementary: Allandale Heights P.S./St. John Vianney C.S.
- High: Innisdale S.S./St. Peter's Catholic S.S.
Source: ITSO. This data may not be complete. We recommend contacting the local school district to confirm school assignments for this home.
- Ontario
- Simcoe County
- Barrie
- L4N 3J1
- Allandale
- 141 Holgate St
