Skip main navigation
Sold for $1,300,000
  • $1,300,000

    141 Honey Locust, Henrico, VA 23238

    4beds
    4,557sqft
    Single Family Residence
    Built in 2006
    0.38 Acres Lot
    $1,340,400 Zestimate®
    $285/sqft
    $4,736 Estimated rent

    Home value

    $1,340,400

    Estimated sales range

    Not available

    $4,736/mo

    Zestimate® history
    Loading
    Loading...

    Owner options

    List your home for rent

    $4,736/mo

    Rent Zestimate®

    Find your next renter with Zillow Rental Manager. Plus, with online applications, you can quickly screen prospective tenants – for free.

    Learn more

    $4,736/mo

    Rent Zestimate®

    Refinance and save

    $8,801/mo

    Est. payment

    Refinancing to a lower rate could help reduce your monthly payments and save thousands over the life of the loan.

    See today's rates

    $8,801/mo

    Est. payment

    Explore your selling options

    Work with a Zillow partner agent

    Leverage their expertise and Zillow's premium Showcase listings to get your home seen by more buyers.

    Get started

    List with your own agent

    Get your home in front of millions of buyers by listing it on Zillow.

    Learn how to do it

    Sell it yourself

    Take full control of how buyers see your home on Zillow by listing For Sale by Owner (FSBO).

    List your home

    What's special

    Wet barSitting areaBuilt-in cabinetsOpen floor planPrivate backyardGranite countertopsZero entry shower
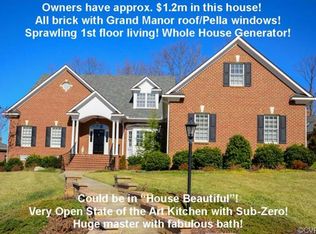
    All brick low maintenance home featuring rare first floor primary and guest suites in the gated community of West Oak. Ron Nease quality built home in 2006 features a fabulous open floor plan with large rooms for living and entertaining with gleaming hardwood floors, abundant Pella windows to let in light and views plus solid wood doors, exquisite molding and built-ins for warmth and character. You'll love the size of the dining room, living and family rooms with fireplaces and built-in cabinets. The eat-in kitchen features a built-in Kitchen Aid refrigerator, Fisher & Paykel dishwasher drawers, Wolf wall oven, Advantium oven, warming drawer and a Monogram gas cooktop, granite countertops and a huge dining island with cabinet storage. The family room has a vaulted ceiling, fireplace, surround sound and a wet bar. A large covered porch and patio with private backyard expands your first floor living area. Tankless water heater, walk-in cedar closet, central vacuum, irrigation, security system and landscape lighting. Three car garage is hard to find in West Oak. The expansive primary suite is large enough for a sitting area with a beautiful bay window, huge closet, luxury bath with zero entry shower, water closet, tub and dual vanities. The additional first floor suite has built-ins, a closet and a large en suite bath. Upstairs you'll find a large recreation room and two bedrooms, each with en suite bath, a playroom and walk-in attic storage. West Oak association includes year round lawn maintenance, pruning, mulching, gutter cleaning, snow and trash removal plus the peace of mind that comes from living in a gated community. Low Goochland county taxes with natural gas, water and sewer with no supplemental tax bill. Convenient to 288 with a River Road location next to Portico Restaurant and across from Collegiate School Robins Campus.

    Zillow last checked:

    Listing updated:

    Listed by:

    Pam Diemer (804)241-3347,

    Long & Foster REALTORS

    Bought with:

    Denise Miller, 0225199227

    Compass

    Source: CVRMLS,MLS#: 2511025MLS LogoOriginating MLS: Central Virginia Regional MLS

    Facts & features

    Interior

    Bedrooms & bathrooms
    • Bedrooms: 4
    • Bathrooms: 4
    • Full bathrooms: 4
    Other
    • Description: Tub & Shower
    • Level: First
    Other
    • Description: Tub & Shower
    • Level: Second
    Heating
    • Forced Air, Heat Pump, Natural Gas, Zoned
    Cooling
    • Heat Pump, Zoned
    Appliances
    • Included: Dryer, Dishwasher, Gas Cooking, Disposal, Gas Water Heater, Microwave, Refrigerator, Self Cleaning Oven, Tankless Water Heater, Washer
    • Laundry: Washer Hookup, Dryer Hookup
    Features
    • Wet Bar, Bookcases, Built-in Features, Bedroom on Main Level, Butler's Pantry, Bay Window, Tray Ceiling(s), Ceiling Fan(s), Cathedral Ceiling(s), Separate/Formal Dining Room, Double Vanity, Eat-in Kitchen, Fireplace, Granite Counters, High Ceilings, High Speed Internet, Kitchen Island, Bath in Primary Bedroom, Main Level Primary, Recessed Lighting, Skylights
    • Flooring: Ceramic Tile, Partially Carpeted, Wood
    • Windows: Skylight(s), Thermal Windows
    • Basement: Crawl Space
    • Attic: Walk-In
    • Number of fireplaces: 3
    • Fireplace features: Gas
    Interior area
    • Total interior livable area: 4,557 sqft
    • Finished area above ground: 4,557
    • Finished area below ground: 0

    Property

    Parking
    • Total spaces: 3
    • Parking features: Attached, Direct Access, Driveway, Garage, Garage Door Opener, Paved
    • Attached garage spaces: 3
    • Has uncovered spaces: Yes
    Features
    • Levels: Two
    • Stories: 2
    • Patio & porch: Rear Porch, Front Porch, Patio, Porch
    • Exterior features: Sprinkler/Irrigation, Lighting, Porch, Paved Driveway
    • Pool features: None
    • Fencing: None
    Lot
    • Size: 0.38 Acres
    Details
    • Parcel number: 6427B10
    • Zoning description: RPUD
    • Other equipment: Generator

    Construction

    Type & style
    • Home type: SingleFamily
    • Architectural style: Two Story,Transitional
    • Property subtype: Single Family Residence
    Materials
    • Brick, Block, Drywall, Frame
    • Roof: Composition,Shingle
    Condition
    • Resale
    • New construction: No
    • Year built: 2006

    Utilities & green energy

    • Sewer: Public Sewer
    • Water: Public

    Community & HOA

    Community
    • Features: Common Grounds/Area, Gated, Home Owners Association, Maintained Community
    • Security: Security System, Gated Community
    • Subdivision: West Oak
    HOA
    • Has HOA: Yes
    • Amenities included: Landscaping, Management
    • Services included: Association Management, Common Areas, Insurance, Maintenance Grounds, Maintenance Structure, Road Maintenance, Snow Removal, Security, Trash
    • HOA fee: $1,429 quarterly
    Location
    • Region: Henrico

    Financial & listing details

    • Price per square foot: $285/sqft
    • Tax assessed value: $1,123,300
    • Annual tax amount: $5,664
    • Date on market: 1/23/2026
    • Ownership: Individuals
    • Ownership type: Sole Proprietor

    Price history

    DateEventPrice
    6/4/2025Sold$1,300,000+8.3%$285/sqft
    Source: CVRMLS #2511025 Report a problem
    5/14/2025Pending sale$1,200,000$263/sqft
    Source: CVRMLS #2511025 Report a problem
    5/9/2025Listed for sale$1,200,000+50.1%$263/sqft
    Source: CVRMLS #2511025 Report a problem
    5/16/2018Sold$799,500$175/sqft
    Source: CVRMLS #1807150 Report a problem
    4/20/2018Pending sale$799,500$175/sqft
    Source: Long & Foster REALTORS #1807150 Report a problem
    4/15/2018Price change$799,500-9%$175/sqft
    Source: Long & Foster REALTORS #1807150 Report a problem
    3/3/2018Price change$879,000-4.9%$193/sqft
    Source: Long & Foster REALTORS #1807150 Report a problem
    10/20/2017Listed for sale$924,000-2.5%$203/sqft
    Source: Long & Foster REALTORS #1735595 Report a problem
    9/18/2006Sold$947,774$208/sqft
    Source: Public Record Report a problem

    Public tax history

    YearProperty taxesTax assessment
    2025$5,953 +5.1%$1,123,300 +5.1%
    2024$5,665 +3.6%$1,068,800 +3.6%
    2023$5,465 +14%$1,031,200 +14%
    2022$4,794 $904,600 +9.1%
    2021-- $829,200 +2.9%
    2020-- $805,500
    2019$4,269 +1%$805,500 +1%
    2018$4,229 $797,900 +0.7%
    2017$4,229 +104.2%$792,600 +1.4%
    2016$2,070 $781,300 +1.7%
    2015$2,070 $768,600 +1.8%
    2014-- $755,300 +6%
    2013-- $712,400 -2.2%
    2012-- $728,100 -9.2%
    2011-- $802,000 -7.3%
    2010-- $865,200 -4%
    2009$4,777 +5.2%$901,400 +5.2%
    2008$4,539 $856,500
    2007-- $856,500 +13.1%
    2006-- $757,200 +741.3%
    2005-- $90,000
    2004$531 $90,000
    Find assessor info on the county website

    Neighborhood: 23238

    Nearby schools

    GreatSchools rating
    Schools provided by the listing agent
    • Elementary: Randolph
    • Middle: Goochland
    • High: Goochland

    Source: CVRMLS. This data may not be complete. We recommend contacting the local school district to confirm school assignments for this home.

    Get a cash offer in 3 minutes
    Find out how much your home could sell for in as little as 3 minutes with a no-obligation cash offer.
    Estimated market value
    $1,340,400
    Get a cash offer in 3 minutes
    Find out how much your home could sell for in as little as 3 minutes with a no-obligation cash offer.
    Estimated market value
    $1,340,400