Skip main navigation
Closed
  • $515,000

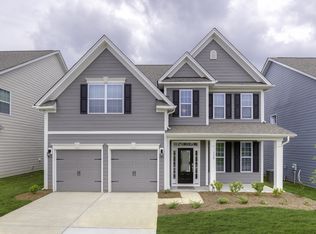
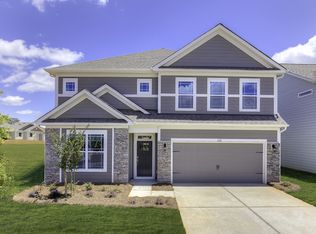
    141 Hornbeam Ln, Mooresville, NC 28117

    4beds
    3,207sqft
    Single Family Residence
    Built in 2021
    0.22 Acres Lot
    $514,600 Zestimate®
    $161/sqft
    $2,850 Estimated rent

    Home value

    $514,600

    $489,000 - $540,000

    $2,850/mo

    Zestimate® history
    Loading
    Loading...

    Owner options

    List your home for rent

    $2,850/mo

    Rent Zestimate®

    Find your next renter with Zillow Rental Manager. Plus, with online applications, you can quickly screen prospective tenants – for free.

    Learn more

    $2,850/mo

    Rent Zestimate®

    Refinance and save

    $3,069/mo

    Est. payment

    Refinancing to a lower rate could help reduce your monthly payments and save thousands over the life of the loan.

    See today's rates

    $3,069/mo

    Est. payment

    Explore your selling options

    Work with a Zillow partner agent

    Leverage their expertise and Zillow's premium Showcase listings to get your home seen by more buyers.

    Get started

    List with your own agent

    Get your home in front of millions of buyers by listing it on Zillow.

    Learn how to do it

    Sell it yourself

    Take full control of how buyers see your home on Zillow by listing For Sale by Owner (FSBO).

    List your home

    What's special

    Enjoy the best of lakefront living while tucked away on a quiet cul-de-sac in this highly sought-after community—offered at an attractive price. Residents enjoy exceptional amenities including a pool, clubhouse, scenic walking trails, playground, and private kayak launch, all while being conveniently located near major highways for easy commuting. This beautifully maintained 4-bedroom, 3-bath home offers both comfort and sophistication. The private outdoor space is perfect for entertaining, while inside you’ll find thoughtful upgrades throughout. A formal dining room connects seamlessly to a stunning butler’s pantry and breakfast bar, ideal for hosting. The open-concept kitchen and family room create a warm, inviting atmosphere centered around a cozy gas fireplace. The gourmet kitchen is a chef’s dream, featuring stainless steel double ovens, a gas cooktop, modern cabinetry with pull-outs, and elegant granite countertops. A convenient first-floor guest suite and mudroom add functionality, while a striking wrought iron staircase leads to a spacious loft upstairs. The luxurious owner’s suite includes a private sitting area and an oversized walk-in closet. The spa-like primary bath features a semi-frameless tiled shower for a relaxing retreat. Additional highlights include RevWood flooring throughout the main living areas, hardwood stairs, ceramic tile bathrooms with granite finishes, a tankless water heater, smart home technology, deluxe crown molding, wainscoting, cased windows, 5-inch baseboards, and a tray ceiling. This home truly offers the perfect blend of elegance, comfort, location, and value.

    Zillow last checked:

    Listing updated:

    Listed by:

    CeCe Baxter Chanceeb@chucktownhomes.com,

    LPT Realty LLC

    Bought with:

    Evan Buston

    EXP Realty LLC Ballantyne

    Source: Canopy MLS as distributed by MLS GRID,MLS#: 4374344MLS Logo

    Facts & features

    Interior

    Bedrooms & bathrooms
    • Bedrooms: 4
    • Bathrooms: 3
    • Full bathrooms: 3
    • Main level bedrooms: 1
    Primary bedroom
    • Level: Upper
    Bedroom s
    • Level: Upper
    Bedroom s
    • Level: Upper
    Bedroom s
    • Level: Main
    Bathroom full
    • Level: Upper
    Bathroom full
    • Level: Upper
    Bathroom full
    • Level: Main
    Breakfast
    • Level: Main
    Dining room
    • Level: Main
    Family room
    • Level: Main
    Laundry
    • Level: Upper
    Loft
    • Level: Upper
    Heating
    • Forced Air
    Cooling
    • Central Air
    Appliances
    • Included: Dishwasher, Double Oven, Gas Cooktop, Tankless Water Heater, Wall Oven
    • Laundry: Laundry Room, Upper Level
    Features
    • Breakfast Bar, Built-in Features, Drop Zone, Kitchen Island, Open Floorplan, Walk-In Closet(s), Walk-In Pantry
    • Windows: Insulated Windows
    • Has basement: No
    • Attic: Pull Down Stairs
    • Fireplace features: Family Room, Gas Log
    Interior area
    • Total structure area: 3,207
    • Total interior livable area: 3,207 sqft
    • Finished area above ground: 3,207
    • Finished area below ground: 0

    Property

    Parking
    • Total spaces: 2
    • Parking features: Attached Garage, Garage on Main Level
    • Attached garage spaces: 2
    Features
    • Levels: Two
    • Stories: 2
    • Pool features: Community
    • Fencing: Back Yard
    • Body of water: Lake Norman
    Lot
    • Size: 0.22 Acres
    • Features: Cul-De-Sac, Level, Wooded
    Details
    • Parcel number: 4649610626.000
    • Zoning: RLI
    • Special conditions: Standard

    Construction

    Type & style
    • Home type: SingleFamily
    • Property subtype: Single Family Residence
    Materials
    • Fiber Cement, Stone
    • Foundation: Slab
    Condition
    • New construction: No
    • Year built: 2021

    Utilities & green energy

    • Sewer: Public Sewer
    • Water: City

    Community & HOA

    Community
    • Features: Clubhouse, Fitness Center, Picnic Area, Playground, Recreation Area, Sidewalks, Street Lights, Walking Trails
    • Subdivision: Atwater Landing
    HOA
    • Has HOA: Yes
    • HOA name: Henderson properties
    • HOA phone: 704-535-1122
    Location
    • Region: Mooresville

    Financial & listing details

    • Price per square foot: $161/sqft
    • Tax assessed value: $509,780
    • Annual tax amount: $5,278
    • Date on market: 4/26/2026
    • Cumulative days on market: 4 days
    • Listing terms: Cash,Conventional,FHA,VA Loan
    • Road surface type: Concrete, Paved

    Price history

    DateEventPrice
    6/5/2026Sold$515,000-2.8%$161/sqft
    Source: Canopy MLS as distributed by MLS GRID #4374344 Report a problem
    4/26/2026Listed for sale$530,000-3.6%$165/sqft
    Source: Canopy MLS as distributed by MLS GRID #4374344 Report a problem
    11/30/2025Listing removed$550,000$171/sqft
    Source: Canopy MLS as distributed by MLS GRID #4299095 Report a problem
    11/5/2025Price change$550,000-2.7%$171/sqft
    Source: Canopy MLS as distributed by MLS GRID #4299095 Report a problem
    9/14/2025Price change$565,000-2.6%$176/sqft
    Source: Canopy MLS as distributed by MLS GRID #4299095 Report a problem
    9/6/2025Listed for sale$580,000+21.6%$181/sqft
    Source: Canopy MLS as distributed by MLS GRID #4299095 Report a problem
    8/30/2025Listing removed$2,800$1/sqft
    Source: Zillow Rentals Report a problem
    8/5/2025Price change$2,800-6.7%$1/sqft
    Source: Zillow Rentals Report a problem
    7/4/2025Listed for rent$3,000$1/sqft
    Source: Zillow Rentals Report a problem
    2/18/2022Sold$477,000+0.5%$149/sqft
    Source: Public Record Report a problem
    1/15/2022Pending sale$474,591$148/sqft
    Source: DR Horton Report a problem
    12/30/2021Listing removed--
    Source: DR Horton Report a problem
    9/21/2021Pending sale$474,591$148/sqft
    Source: DR Horton Report a problem
    9/16/2021Price change$474,591+0.4%$148/sqft
    Source: DR Horton Report a problem
    9/9/2021Listed for sale$472,576$147/sqft
    Source: DR Horton Report a problem

    Public tax history

    YearProperty taxesTax assessment
    2025$5,278 +1.1%$509,780
    2024$5,218 +0.5%$509,780
    2023$5,194 +2400.7%$509,780 +76.1%
    2022$208 $289,530
    Find assessor info on the county website

    Neighborhood: 28117

    Nearby schools

    GreatSchools rating
    Get a cash offer in 3 minutes
    Find out how much your home could sell for in as little as 3 minutes with a no-obligation cash offer.
    Estimated market value
    $514,600
    Get a cash offer in 3 minutes
    Find out how much your home could sell for in as little as 3 minutes with a no-obligation cash offer.
    Estimated market value
    $514,600