At the end of a quiet, town-maintained dead-end road, where the neighbors are few and the trees do most of the talking, sits a classic 1971 split-level ranch that has clearly been loved by generations who liked to build things and fix things and sit outside in the evening watching the light change over the pond. The house itself is designed for ease -- 1,152 square feet, three bedrooms, a bath and a half -- but the land tells a bigger story: 6.86 acres spread across three parcels, private and rural, with mature plantings that speak to simple gardening -- the kind that only takes a weekend. The gravel road extension of Hulbert Hill Rd frames the boundary of the acreage and serves as a spectacular private walking trail.
Inside, the classic 70's rooms are finished in sheetrock and paneling, and period carpets. A central gas-log stove sits ready for the kind of heating supplement that Catskills winters deserves, backed up by baseboard electric and a new propane forced-air system. The kitchen is straightforward and complete: dishwasher, electric oven and cooktop, refrigerator, with washer and dryer close at hand.
Downstairs, laundry and a potential media room, as well as a dual-bay workshop with benches and storage, wait for their next owner -- the kind of space a mechanic, woodworker, or serious hobbyist dreams about, and rarely finds already built. Outside, a three-bay detached garage with storage above adds still more room to work, store, or tinker. New wood decking gives a place to take it all in when you're done for the day.
This property is for someone who wants privacy without isolation, land without a landscaping bill, and a workshop that means business -- all within the Sidney Central School District, on a road where very little happens except the seasons changing.
Accepted offer cts
$295,000
141 Hulbert Hill Road, Unadilla, NY 13849
3beds
1,152sqft
Single Family Residence
Built in 1971
6.86 Acres Lot
$292,100 Zestimate®
$256/sqft
$-- HOA
What's special
Spectacular private walking trailCentral gas-log stoveElectric oven and cooktopMature plantingsQuiet town-maintained dead-end roadNew wood decking
- 64 days
- 4
- 0
Zillow last checked:
Listing updated:
Listed by:
Keller Williams Upstate NY 607-431-2540,
Susan Muther 607-746-3000
Source: HVCRMLS,MLS#: 20263883
Facts & features
Interior
Bedrooms & bathrooms
- Bedrooms: 3
- Bathrooms: 2
- Full bathrooms: 1
- 1/2 bathrooms: 1
Heating
- Baseboard, Electric, Forced Air, Propane
Appliances
- Included: Washer, Refrigerator, Electric Range, Dryer, Dishwasher
- Laundry: In Basement
Features
- Ceiling Fan(s), Entrance Foyer, Storage
- Flooring: Carpet, Linoleum
- Doors: Sliding Doors
- Basement: Daylight,Full,Partially Finished,Walk-Out Access
- Number of fireplaces: 1
- Fireplace features: Gas Log, Living Room
Interior area
- Total structure area: 1,152
- Total interior livable area: 1,152 sqft
- Finished area above ground: 1,152
- Finished area below ground: 0
Property
Parking
- Total spaces: 3
- Parking features: Garage Faces Side
- Garage spaces: 3
Features
- Levels: Split Level
- Stories: 1
- Patio & porch: Deck
- Exterior features: Private Yard
- Has view: Yes
- View description: Neighborhood
Lot
- Size: 6.86 Acres
- Features: Back Yard, Front Yard, Landscaped, Private, Secluded
Details
- Parcel number: 332.00153.00, 332.00152.02, 332.00152.01
- Zoning: residential
Construction
Type & style
- Home type: SingleFamily
- Property subtype: Single Family Residence
Materials
- Brick, Vinyl Siding
- Foundation: Block
- Roof: Asphalt,Shingle
Condition
- New construction: No
- Year built: 1971
Utilities & green energy
- Electric: 200+ Amp Service
- Sewer: Septic Tank
- Water: Well
Community & HOA
Location
- Region: Bainbridge
Financial & listing details
- Price per square foot: $256/sqft
- Tax assessed value: $66,800
- Annual tax amount: $1,771
- Date on market: 7/10/2026
- Listing terms: Cash,Conventional
Estimated market value
$292,100
$277,000 - $307,000
$2,085/mo
Price history
| Date | Event | Price |
|---|---|---|
| 7/17/2026 | Contingent | $295,000$256/sqft |
Source:  HVCRMLS #20263883 Report a problem HVCRMLS #20263883 Report a problem | ||
| 7/10/2026 | Listed for sale | $295,000$256/sqft |
Source: HVCRMLS #20263883 Report a problem | ||
Public tax history
Tax history is unavailable.
Monthly payment
Climate risks
Neighborhood: 13733
- $295,0003 bd2 ba1.1k sqft141 Hulbert Hill Rd, Bainbridge, NY 13733For Sale
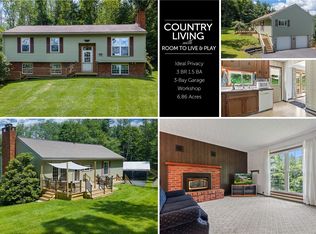
- $2,195-- bd-- ba-- sqft141 Hulbert Hill Rd, Bainbridge, NY 13733Off Market
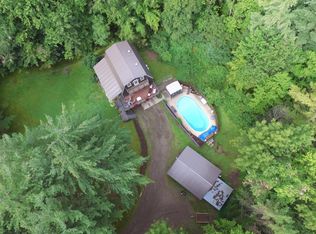
- $270,0003 bd1 ba1.7k sqft127 Hulbert Hill Rd, Bainbridge, NY 13733Off Market
- $276,4004 bd2 ba1.8k sqft138 Hulbert Hill Rd, Bainbridge, NY 13733Off Market
Similar homes
- $325,0003 bd2 ba1.7k sqft1549 Chamberlain Hill Rd, Franklin, NY 13775For Sale
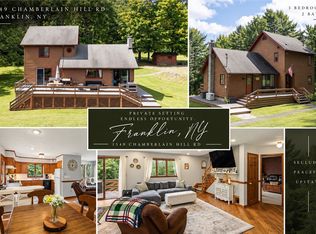
 MLS ID #R1713423, Stephen M. Kaminsky, Listing by: Coldwell Banker Timberland Properties. NYSAMLSs
 - $299,9003 bd2 ba1.1k sqft226 Sisson Hill Rd, Unadilla, NY 13849For Sale
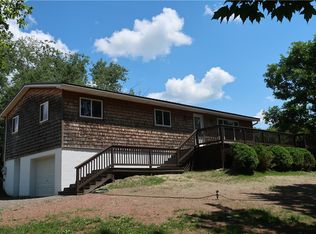 MLS ID #R1694543, Christopher D. Palmer, Listing by: United Country Palmer Real Estate, Inc. NYSAMLSs
 - $279,9004 bd3 ba1.5k sqft552 County Highway 1, Mount Upton, NY 13809For Sale
 MLS ID #R1673099, Benjamin Holscher, Listing by: The Holscher Group. NYSAMLSs
 - $295,0002 bd2 ba864 sqft970 Clark Rd, Sidney Center, NY 13839For Sale
 MLS ID #R1694530, Richard Santos, Listing by: Keller Williams Upstate NY Properties. NYSAMLSs
 - $234,9003 bd1 ba1.6k sqft9 Mount Pleasant Dr, Bainbridge, NY 13733For SaleMLS ID #R1665501, Jacqlene R. Rose, Listing by: Coldwell Banker Timberland Properties. NYSAMLSs
- $249,9003 bd2 ba1.3k sqft1551 County Highway 3, South New Berlin, NY 13843For SaleMLS ID #R1701182, Patrick S. McNeil, Listing by: Keller Williams Upstate NY Properties. NYSAMLSs
- $349,0003 bd2 ba1.2k sqft507 Buckhorn Lake Rd, Unadilla, NY 13849For SaleMLS ID #R1711707, Stacey M. Frazier ABR, Listing by: Keller Williams Upstate NY Properties. NYSAMLSs
- $159,9003 bd2 ba1.1k sqft614 Neff Hill Rd, Bainbridge, NY 13733For SaleMLS ID #R1692452, Jack R. Thyfault, Listing by: Northeast Realty Chenango County LLC. NYSAMLSs
- $355,0003 bd2 ba1.3k sqft1181 County Highway 44, Franklin, NY 13775For SaleMLS ID #R1680766, Robert Peterson, Listing by: Jewett and Jewett LLC. NYSAMLSs
- $269,9002 bd1 ba1.3k sqft379 Watrus Rd, Greene, NY 13778For SaleMLS ID #R1683700, Karen E. Cammarata, ABR, RSPS GRI, Listing by: Howard Hanna. NYSAMLSs
- $289,0003 bd1 ba1.2k sqft75 Clark Rd, Deposit, NY 13754For SaleMLS ID #R1710305, Sharon M. Gordon (Dennis), Listing by: Joanne McGibney Real Estate. NYSAMLSs
- $255,0003 bd2 ba1.6k sqft1691 State Highway 51, Morris, NY 13808For SaleMLS ID #R1705748, Kevin D. Walsh, Listing by: Keller Williams Upstate NY Properties. NYSAMLSs
- $249,9003 bd1 ba1.1k sqft2001 Beebe Rd #1999, Sidney Center, NY 13839For SaleMLS ID #R1699102, Steven Jewett, Listing by: Jewett and Jewett LLC. NYSAMLSs
- $180,0003 bd2 ba1.6k sqft9 River St, Bainbridge, NY 13733For SaleMLS ID #R1648262, James L. Omahen, Listing by: Howard Hanna. NYSAMLSs
- $439,9003 bd2 ba1.7k sqft1129 Vandervort Hill Rd, Unadilla, NY 13849For SaleMLS ID #R1705798, Lorraine R. Keckeisen, Listing by: Howard Hanna. NYSAMLSs
- $169,0003 bd1 ba1.4k sqft314 Owlville Rd, Bainbridge, NY 13733For SaleMLS ID #R1701709, Kattie L. Flanagin GRI, Listing by: Howard Hanna. NYSAMLSs
- $224,9002 bd2 ba1k sqft144 Owlville Rd, Bainbridge, NY 13733For SaleMLS ID #S1701742, Christina Dischiave, Listing by: Candy Costa Real Estate LLC. NYSAMLSs
