Looking for a home with two primary suites? This one has it all!
This unique and spacious home features two generously sized primary bedrooms, each with its own private ensuite bathroom. One suite includes a cozy attached den—perfect for a private office or reading nook—while the other boasts a massive walk-in closet that could easily convert into a nursery or second office.
Perfect for a growing family or multi-generational living, this home offers incredible flexibility and comfort.
Step into the stylish kitchen, featuring sleek black granite countertops, and enjoy gatherings in the large dining room, perfect for hosting family and friends. The spacious living room with a cozy fireplace is ideal for relaxing evenings, while a separate den/office area gives you extra space to work from home or unwind.
You’ll love the huge game room, complete with a pool table—a great space for entertaining or family fun.
Outdoors, enjoy a dream deck perfect for grilling and entertaining, plus a screened-in room ideal for relaxing or dining al fresco, rain or shine.
Downstairs, the unfinished basement already includes a full bathroom and offers endless potential—whether you envision a teen retreat, home office, gym, or even a guest suite.
Don't miss your chance to own this versatile, beautifully laid-out home!
Located less than a mile from Tennessee Tech!
Closed
$360,000
141 Hunter Ave, Cookeville, TN 38501
4beds
3,538sqft
Single Family Residence, Residential
Built in 1976
0.79 Acres Lot
$362,800 Zestimate®
$102/sqft
$2,738 Estimated rent
Home value
$362,800
$305,000 - $432,000
$2,738/mo
Zestimate® history
Owner options
List your home for rent
$2,738/mo
Rent Zestimate®
Find your next renter with Zillow Rental Manager. Plus, with online applications, you can quickly screen prospective tenants – for free.
$2,738/mo
Rent Zestimate®
Refinance and save
$2,096/mo
Est. payment
Refinancing to a lower rate could help reduce your monthly payments and save thousands over the life of the loan.
$2,096/mo
Est. payment
Explore your selling options
Work with a Zillow partner agent
Leverage their expertise and Zillow's premium Showcase listings to get your home seen by more buyers.
Get startedList with your own agent
Get your home in front of millions of buyers by listing it on Zillow.
Learn how to do itSell it yourself
Take full control of how buyers see your home on Zillow by listing For Sale by Owner (FSBO).
List your homeWhat's special
Cozy fireplaceStylish kitchenTwo primary suitesHuge game roomScreened-in roomSleek black granite countertopsDream deck
Zillow last checked:
Listing updated:
Listed by:
Jennifer West 615-830-4956,
BHGRE, Ben Bray & Associates
Bought with:
Nonmls
Realtracs, Inc.
Nonmls
Realtracs, Inc.
Source: RealTracs MLS as distributed by MLS GRID,MLS#: 3003004
Facts & features
Interior
Bedrooms & bathrooms
- Bedrooms: 4
- Bathrooms: 5
- Full bathrooms: 4
- 1/2 bathrooms: 1
- Main level bedrooms: 4
Other
- Features: Other
- Level: Other
- Area: 240 Square Feet
- Dimensions: 12x20
Heating
- Central, Electric
Cooling
- Central Air, Electric
Appliances
- Included: Electric Oven, Electric Range, Dishwasher, Disposal, ENERGY STAR Qualified Appliances, Ice Maker, Microwave, Refrigerator
- Laundry: Electric Dryer Hookup, Washer Hookup
Features
- Ceiling Fan(s), Entrance Foyer, In-Law Floorplan, Pantry, Kitchen Island
- Flooring: Carpet, Concrete, Tile
- Basement: Partial
Interior area
- Total structure area: 3,538
- Total interior livable area: 3,538 sqft
- Finished area above ground: 2,523
- Finished area below ground: 1,015
Property
Parking
- Total spaces: 2
- Parking features: Garage Faces Rear
- Attached garage spaces: 2
Features
- Levels: Two
- Stories: 2
- Patio & porch: Deck, Screened
Lot
- Size: 0.79 Acres
- Dimensions: 105 x 206.93 IRR
- Features: Rolling Slope, Wooded
- Topography: Rolling Slope,Wooded
Details
- Parcel number: 054D C 00400 000
- Special conditions: Standard
Construction
Type & style
- Home type: SingleFamily
- Architectural style: Ranch
- Property subtype: Single Family Residence, Residential
Materials
- Brick
- Roof: Shingle
Condition
- New construction: No
- Year built: 1976
Utilities & green energy
- Sewer: Public Sewer
- Water: Public
- Utilities for property: Electricity Available, Water Available
Community & HOA
Community
- Subdivision: Univ Hosp Urban Ren Area
HOA
- Has HOA: No
Location
- Region: Cookeville
Financial & listing details
- Price per square foot: $102/sqft
- Tax assessed value: $179,700
- Annual tax amount: $1,608
- Date on market: 9/28/2025
- Electric utility on property: Yes
Price history
| Date | Event | Price |
|---|---|---|
| 11/14/2025 | Sold | $360,000-3.2%$102/sqft |
Source:  RealTracs MLS as distributed by MLS GRID #3003004 Report a problem RealTracs MLS as distributed by MLS GRID #3003004 Report a problem | ||
| 10/11/2025 | Contingent | $372,000$105/sqft |
Source: RealTracs MLS as distributed by MLS GRID #3003004 Report a problem | ||
| 9/28/2025 | Listed for sale | $372,000+119.5%$105/sqft |
Source: RealTracs MLS as distributed by MLS GRID #3003004 Report a problem | ||
| 12/19/2017 | Sold | $169,500-5.8%$48/sqft |
Source: Public Record Report a problem | ||
| 5/4/2016 | Listing removed | $179,900$51/sqft |
Source: Hill Realty #173801 Report a problem | ||
| 4/28/2016 | Listed for sale | $179,900+101.6%$51/sqft |
Source: Hill Realty #173801 Report a problem | ||
| 5/9/2014 | Sold | $89,250+257%$25/sqft |
Source: Agent Provided Report a problem | ||
| 3/9/2014 | Price change | $25,000-74.5%$7/sqft |
Source: Auction.com Report a problem | ||
| 3/7/2014 | Listed for sale | -- |
Source: Auction.com Report a problem | ||
| 1/21/2014 | Sold | $98,158+26.2%$28/sqft |
Source: Public Record Report a problem | ||
| 2/9/2005 | Sold | $77,778-70.1%$22/sqft |
Source: Public Record Report a problem | ||
| 1/3/2004 | Sold | $260,000+229.1%$73/sqft |
Source: Agent Provided Report a problem | ||
| 6/25/2003 | Sold | $79,000$22/sqft |
Source: Public Record Report a problem | ||
Public tax history
| Year | Property taxes | Tax assessment |
|---|---|---|
| 2025 | $1,640 +2% | $44,925 |
| 2024 | $1,608 | $44,925 |
| 2023 | $1,608 +8.7% | $44,925 |
| 2022 | $1,479 | $44,925 |
| 2021 | -- | $44,925 +9.2% |
| 2020 | $1,610 +33.8% | $41,125 |
| 2019 | $1,203 -18% | $41,125 |
| 2018 | $1,468 +0% | $41,125 |
| 2017 | $1,468 | $41,125 |
| 2016 | $1,468 -3.7% | $41,125 |
| 2015 | $1,524 +0.6% | $41,125 +0.6% |
| 2014 | $1,514 | $40,864 |
| 2013 | $1,514 -0.1% | $40,864 |
| 2012 | $1,516 +6.1% | $40,864 |
| 2011 | $1,428 | $40,864 |
| 2010 | -- | $40,864 +3.3% |
| 2009 | $1,433 | $39,577 |
| 2008 | $1,433 +7.7% | $39,577 |
| 2007 | $1,330 +8.2% | $39,577 +4.4% |
| 2006 | $1,228 +0.2% | $37,916 +7.7% |
| 2005 | $1,226 +2.2% | $35,209 +2.2% |
| 2004 | $1,200 +5.2% | $34,459 |
| 2002 | $1,141 | $34,459 |
| 2001 | -- | $34,459 -75% |
| 2000 | -- | $137,834 |
Find assessor info on the county website
Neighborhood: 38501
Nearby homes
- $1,8005 bd2 ba1.6k sqft135 Hunter Ave, Cookeville, TN 38501For Rent

- $148,800-- bd0 ba1.2k sqft821 Clay Ave, Cookeville, TN 38501Off Market
- $113,600-- bd0 ba816 sqft169 Hunter Ave, Cookeville, TN 38501Off Market
- $201,5003 bd2 ba1.2k sqft813 Clay Ave, Cookeville, TN 38501Off Market
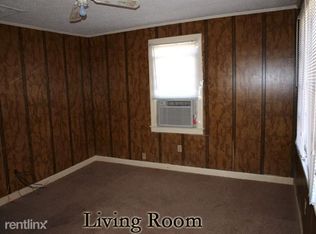
- $257,7004 bd3 ba1.4k sqft811 Clay Ave, Cookeville, TN 38501Off Market
- $145,100-- bd0 ba1.5k sqft833 Clay Ave, Cookeville, TN 38501Off Market
- $294,500-- bd1 ba1.5k sqft168 Hunter Ave, Cookeville, TN 38501Off Market
- $285,6005 bd2 ba1.5k sqft717 Clay Ave, Cookeville, TN 38501Off Market
Nearby schools
GreatSchools rating
- 5/10Cane Creek Elementary SchoolGrades: PK-4Distance: 0.4 mi
- 5/10Upperman Middle SchoolGrades: 5-8Distance: 5.9 mi
- 5/10Upperman High SchoolGrades: 9-12Distance: 6.2 mi
Schools provided by the listing agent
- Elementary: Cane Creek Elementary
- Middle: Upperman Middle School
- High: Upperman High School
Source: RealTracs MLS as distributed by MLS GRID. This data may not be complete. We recommend contacting the local school district to confirm school assignments for this home.


Get pre-qualified for a loan
At Zillow Home Loans, we can pre-qualify you in as little as 5 minutes with no impact to your credit score.An equal housing lender. NMLS #10287.
- Tennessee
- Putnam County
- Cookeville
- 38501
- 141 Hunter Ave
Nearby cities
Nearby neighborhoods
Nearby zip codes
Other Cookeville Topics
