Skip main navigation
Off market
  • $602,900

    141 Independence Ct #42, Centreville, MD 21617

    4beds
    --baths
    2,580sqft
    Single Family Residence
    Built in 2018
    1.46 Acres Lot
    $602,900 Zestimate®
    $234/sqft
    $3,325 Estimated rent

    Home value

    $602,900

    $555,000 - $657,000

    $3,325/mo

    Zestimate® history
    Loading
    Loading...

    Owner options

    List your home for rent

    $3,325/mo

    Rent Zestimate®

    Find your next renter with Zillow Rental Manager. Plus, with online applications, you can quickly screen prospective tenants – for free.

    Learn more

    $3,325/mo

    Rent Zestimate®

    Refinance and save

    $3,637/mo

    Est. payment

    Refinancing to a lower rate could help reduce your monthly payments and save thousands over the life of the loan.

    See today's rates

    $3,637/mo

    Est. payment

    Explore your selling options

    Work with a Zillow partner agent

    Leverage their expertise and Zillow's premium Showcase listings to get your home seen by more buyers.

    Get started

    List with your own agent

    Get your home in front of millions of buyers by listing it on Zillow.

    Learn how to do it

    Sell it yourself

    Take full control of how buyers see your home on Zillow by listing For Sale by Owner (FSBO).

    List your home

    What's special

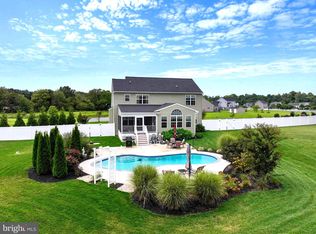
    CAPTIVATING 4-BEDROOM COLONIAL with PASTORAL VIEWS for the most discerning buyer seeking space to grow and room to BREATHE. Perched on a quiet cul-de-sac in Centreville's Meadow Brook Estates, this property offers an idyllic farmland setting and over 3800 sq. ft. of living space (2580 sq. ft. on the main & upper levels; 1294 sq. ft. basement). A true retreat, the professionally landscaped yard hosts an in-ground gunite saltwater pool with patio surround enclosed by high-end vinyl fencing for pets & privacy! The home exudes style & hospitality from its covered, wraparound plantation porch through to the soaring two-story entry. The expansive main level's lustrous hardwood floors create a path through the formal living room to a separate dining room made elegant by chair rail molding, tray ceiling, and designer lighting. The chef's kitchen boasts Maytag appliances, 42" cabinets, tile backsplash, pendant & recessed lighting, center island breakfast bar, and gas cooking. Expanded mealtime options include the adjoining casual dining/lounging sunroom with French doors spilling out to a fabulous poolside screened porch! A family room shares gas fireplace ambiance and a half bath serves guests. The expansive upper level includes 3 bedrooms and full family bath in addition to an enviable primary bedroom haven with spa-inspired bath and distinctive tray ceiling, walk-in closet, and French doors. The heated basement level is poised for finishing with a 4th bath rough-in. Multi-vehicle driveway; 2-car garage. COMFORT & STYLE IN COMPLETE HARMONY. Schedule your private showing today.

    This property is not currently displayed as for sale or rent on Zillow. This may be different from what's on other websites or public sources.

    Zillow last checked:

    Listing updated:

    Source: HomeServices Property Management,MLS#: MDQA2007634MLS Logo

    Facts & features

    Interior

    Bedrooms & bathrooms
    • Bedrooms: 4
    • Full bathrooms: 2
    • 1/2 bathrooms: 1
    Heating
    • Heat Pump(s)
    Cooling
    • Ceiling Fan(s), Heat Pump(s), Programmable Thermostat
    Appliances
    • Included: Dishwasher, Disposal, Exhaust Fan, Microwave, Oven/Range - Gas, Refrigerator, Water Heater
    Features
    • Attic, Breakfast Area, Carpet, Ceiling Fan(s), Chair Railings, Combination
    • Basement: Connecting Stairway,Interior Access,Poured Concrete,Rough Bath Plumb,Shelving,S
    • Number of fireplaces: 1
    Interior area
    • Total interior livable area: 2,580 sqft

    Property

    Parking
    • Parking features: Attached Garage, Driveway, On Street, Garage - Front Entry, Garage Door Opener, Inside Access
    • Has uncovered spaces: Yes
    Features
    • Exterior features: Extensive Hardscape, Exterior Lighting, Underground Lawn Sprinkler
    Lot
    • Size: 1.46 Acres
    • Features: Rear Yard, Poolside, No Thru Street, Level, Landscaping, Front Yard, Cul-de-sac

    Construction

    Type & style
    • Home type: SingleFamily
    • Architectural style: Detached
    • Property subtype: Single Family Residence
    Materials
    • Stone, Vinyl Siding
    • Roof: Architectural Shingle
    Condition
    • New construction: No
    • Year built: 2018

    Utilities & green energy

    • Sewer: On Site Septic
    • Water: Well

    Community & HOA

    Community
    • Subdivision: Meadow Brook Estates
    Location
    • Region: Centreville

    Financial & listing details

    • Price per square foot: $234/sqft
    • Annual tax amount: $3,668
    • Date on market: 9/28/2023
    • Ownership: Fee Simple

    Price history

    Price history is unavailable.

    Public tax history

    Tax history is unavailable.

    Neighborhood: 21617

    Nearby schools

    GreatSchools rating
    Schools provided by the listing agent
    • Elementary: Centreville
    • Middle: Centreville
    • High: Queen Anne's County
    • District: Queen Anne's County Public Schools

    Source: HomeServices Property Management. This data may not be complete. We recommend contacting the local school district to confirm school assignments for this home.

    Get a cash offer in 3 minutes
    Find out how much your home could sell for in as little as 3 minutes with a no-obligation cash offer.
    Estimated market value
    $602,900
    Get a cash offer in 3 minutes
    Find out how much your home could sell for in as little as 3 minutes with a no-obligation cash offer.
    Estimated market value
    $602,900