*Elegant Estate Home Nestled on Nearly 4 Acres*Quiet, Dead-End Street*One Year Home Warranty Included*Super Low Property Taxes*A Complete Showplace Inside & Out*Breathtaking Views from Every Angle*Tons of Natural Light in Every Room*Fully Encapsulated Crawlspace*Updated Flooring Throughout*Brand New Granite Kitchen Countertops & Custom Tile Backsplash*Soaring Ceilings*Arched Entryways*Bold Columns*Stone Fireplace*Main Level Living with Bonus Room over Garage*Private Office in Basement Offers Soundproof Seclusion for Work from Home*MLConnect High Speed Fiber Internet*Quick Commute to Dickson & One Hour to Nashville*Covered Front Porch*Massive Deck Perfect for Outdoor Entertaining*Huge 1920sf 4 Bay Detached Shop with Separate Concrete Drive*Above Ground Pool*Raised Garden Beds*Chicken Coop*Preferred Lender Johnathan Stroud with Lending Hand Mortgage Offering $5000 in Lender Credit & Free Appraisal-Call 615-859-5363 for Details*
Closed
$640,000
141 Indian Trl, Mc Ewen, TN 37101
4beds
3,970sqft
Single Family Residence, Residential
Built in 2001
3.86 Acres Lot
$651,900 Zestimate®
$161/sqft
$2,685 Estimated rent
Home value
$651,900
Estimated sales range
Not available
$2,685/mo
Zestimate® history
Owner options
List your home for rent
$2,685/mo
Rent Zestimate®
Find your next renter with Zillow Rental Manager. Plus, with online applications, you can quickly screen prospective tenants – for free.
$2,685/mo
Rent Zestimate®
Refinance and save
$3,753/mo
Est. payment
Refinancing to a lower rate could help reduce your monthly payments and save thousands over the life of the loan.
$3,753/mo
Est. payment
Explore your selling options
Work with a Zillow partner agent
Leverage their expertise and Zillow's premium Showcase listings to get your home seen by more buyers.
Get startedList with your own agent
Get your home in front of millions of buyers by listing it on Zillow.
Learn how to do itSell it yourself
Take full control of how buyers see your home on Zillow by listing For Sale by Owner (FSBO).
List your homeWhat's special
Private office in basementStone fireplaceCovered front porchAbove ground poolMain level livingChicken coopBonus room over garage
Zillow last checked:
Listing updated:
Listed by:
Meaghan Baker 615-878-0362,
The Baker Brokerage
Bought with:
Meaghan Baker, 329749
The Baker Brokerage
Source: RealTracs MLS as distributed by MLS GRID,MLS#: 2747864
Facts & features
Interior
Bedrooms & bathrooms
- Bedrooms: 4
- Bathrooms: 3
- Full bathrooms: 2
- 1/2 bathrooms: 1
- Main level bedrooms: 4
Bedroom 1
- Features: Suite
- Level: Suite
- Area: 280 Square Feet
- Dimensions: 20x14
Bedroom 2
- Features: Extra Large Closet
- Level: Extra Large Closet
- Area: 168 Square Feet
- Dimensions: 14x12
Bedroom 3
- Features: Extra Large Closet
- Level: Extra Large Closet
- Area: 132 Square Feet
- Dimensions: 12x11
Bedroom 4
- Features: Extra Large Closet
- Level: Extra Large Closet
- Area: 169 Square Feet
- Dimensions: 13x13
Bonus room
- Features: Over Garage
- Level: Over Garage
- Area: 552 Square Feet
- Dimensions: 24x23
Dining room
- Features: Formal
- Level: Formal
- Area: 168 Square Feet
- Dimensions: 14x12
Kitchen
- Features: Eat-in Kitchen
- Level: Eat-in Kitchen
- Area: 324 Square Feet
- Dimensions: 27x12
Living room
- Area: 578 Square Feet
- Dimensions: 34x17
Heating
- Central, Zoned
Cooling
- Central Air
Appliances
- Included: Dishwasher, Microwave, Double Oven, Gas Oven, Cooktop
- Laundry: Electric Dryer Hookup, Washer Hookup
Features
- Ceiling Fan(s), Entrance Foyer, Extra Closets, High Ceilings, Walk-In Closet(s), High Speed Internet
- Flooring: Carpet, Wood, Tile
- Has basement: Yes
- Number of fireplaces: 2
- Fireplace features: Living Room
Interior area
- Total structure area: 3,970
- Total interior livable area: 3,970 sqft
- Finished area above ground: 3,424
- Finished area below ground: 546
Property
Parking
- Total spaces: 6
- Parking features: Attached/Detached, Aggregate, Concrete, Driveway
- Garage spaces: 6
- Has uncovered spaces: Yes
Features
- Levels: Three Or More
- Stories: 2
- Patio & porch: Porch, Covered, Deck
- Has private pool: Yes
- Pool features: Above Ground
- Has view: Yes
- View description: Water
- Has water view: Yes
- Water view: Water
Lot
- Size: 3.86 Acres
- Features: Views
Details
- Parcel number: 056 07104 000
- Special conditions: Standard
Construction
Type & style
- Home type: SingleFamily
- Property subtype: Single Family Residence, Residential
Materials
- Brick
- Roof: Asphalt
Condition
- New construction: No
- Year built: 2001
Utilities & green energy
- Sewer: Septic Tank
- Water: Public
- Utilities for property: Water Available
Community & HOA
Community
- Subdivision: None
HOA
- Has HOA: No
Location
- Region: Mc Ewen
Financial & listing details
- Price per square foot: $161/sqft
- Tax assessed value: $596,000
- Annual tax amount: $2,741
- Date on market: 10/14/2024
Price history
| Date | Event | Price |
|---|---|---|
| 2/28/2025 | Sold | $640,000-1.5%$161/sqft |
Source:  RealTracs MLS as distributed by MLS GRID #2747864 Report a problem RealTracs MLS as distributed by MLS GRID #2747864 Report a problem | ||
| 1/9/2025 | Contingent | $649,900$164/sqft |
Source: RealTracs MLS as distributed by MLS GRID #2747864 Report a problem | ||
| 10/14/2024 | Listed for sale | $649,900-3.7%$164/sqft |
Source: RealTracs MLS as distributed by MLS GRID #2747864 Report a problem | ||
| 10/9/2024 | Listing removed | $674,900$170/sqft |
Source: RealTracs MLS as distributed by MLS GRID #2672182 Report a problem | ||
| 6/27/2024 | Listed for sale | $674,900-2.2%$170/sqft |
Source: RealTracs MLS as distributed by MLS GRID #2672182 Report a problem | ||
| 6/24/2024 | Listing removed | -- |
Source: RealTracs MLS as distributed by MLS GRID #2643253 Report a problem | ||
| 5/13/2024 | Price change | $689,900-1.4%$174/sqft |
Source: RealTracs MLS as distributed by MLS GRID #2643253 Report a problem | ||
| 4/16/2024 | Listed for sale | $699,900+211.1%$176/sqft |
Source: RealTracs MLS as distributed by MLS GRID #2643253 Report a problem | ||
| 5/18/2012 | Sold | $225,000-8.5%$57/sqft |
Source: RealTracs MLS as distributed by MLS GRID #1330503 Report a problem | ||
| 5/5/2012 | Pending sale | $246,000$62/sqft |
Source: Crye-Leike #1330503 Report a problem | ||
| 1/30/2012 | Price change | $246,000-13.4%$62/sqft |
Source: Crye-Leike #1330503 Report a problem | ||
| 1/13/2012 | Listed for sale | $284,000-2.7%$72/sqft |
Source: Crye-Leike #1330503 Report a problem | ||
| 1/30/2008 | Sold | $291,900+4.3%$74/sqft |
Source: Public Record Report a problem | ||
| 7/24/2006 | Sold | $280,000+2.6%$71/sqft |
Source: Public Record Report a problem | ||
| 6/3/2005 | Sold | $273,000$69/sqft |
Source: Public Record Report a problem | ||
Public tax history
| Year | Property taxes | Tax assessment |
|---|---|---|
| 2025 | $2,741 | $149,000 |
| 2024 | $2,741 | $149,000 |
| 2023 | $2,741 +24.3% | $149,000 +47.3% |
| 2022 | $2,206 +1.7% | $101,175 +1.7% |
| 2021 | $2,170 | $99,525 |
| 2020 | $2,170 +32.2% | $99,525 +23.3% |
| 2019 | $1,641 +0.7% | $80,725 +0.7% |
| 2018 | $1,629 | $80,125 |
| 2017 | $1,629 +10.6% | $80,125 +19.7% |
| 2016 | $1,472 | $66,925 |
| 2015 | $1,472 | $66,925 |
| 2014 | $1,472 | $66,925 |
| 2013 | $1,472 +13.8% | $66,925 +13.8% |
| 2012 | $1,294 | $58,830 |
| 2011 | -- | $58,830 |
| 2010 | -- | $58,830 -11.3% |
| 2009 | $1,213 | $66,302 |
| 2008 | $1,213 +4.3% | $66,302 +18.5% |
| 2007 | $1,163 | $55,936 |
| 2006 | $1,163 | $55,936 |
| 2005 | $1,163 -5.9% | $55,936 |
| 2003 | $1,236 +7.6% | $55,936 +7.6% |
| 2002 | $1,149 | $51,996 +13.8% |
| 2001 | -- | $45,677 +415.8% |
| 2000 | -- | $8,855 |
Find assessor info on the county website
Neighborhood: 37101
Nearby homes

- $400,000-- bd2 ba2.1k sqft520 Indian Ck Rd, Mcewen, TN 37101Sold
- $794,5004 bd5 ba5.1k sqft170 Indian Trl, Mc Ewen, TN 37101Off Market
- $400,0003 bd2 ba2.1k sqft520 Indian Creek Rd, Mc Ewen, TN 37101Sold
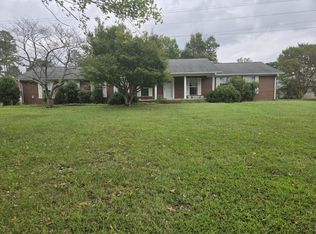
- $250,000-- bd1 ba1.3k sqft494 Indian Ck Rd, Mcewen, TN 37101Sold
- $250,0003 bd1 ba1.3k sqft494 Indian Creek Rd, Mc Ewen, TN 37101Sold
- $556,4004 bd3 ba3.4k sqft70 Indian Trl, Mc Ewen, TN 37101Off Market
- $317,0003 bd2 ba1.5k sqft474 Indian Creek Rd, Mc Ewen, TN 37101Sold
- $351,0003 bd2 ba2.1k sqft156 Indian Trl, Mc Ewen, TN 37101Off Market
Nearby schools
GreatSchools rating
- 6/10Mc Ewen Elementary SchoolGrades: PK-5Distance: 1.1 mi
- 7/10Mc Ewen High SchoolGrades: 6-12Distance: 1 mi
- 4/10Waverly Jr High SchoolGrades: 4-8Distance: 8.7 mi
Schools provided by the listing agent
- Elementary: Mc Ewen Elementary
- Middle: Mc Ewen High School
- High: Mc Ewen High School
Source: RealTracs MLS as distributed by MLS GRID. This data may not be complete. We recommend contacting the local school district to confirm school assignments for this home.


Get pre-qualified for a loan
At Zillow Home Loans, we can pre-qualify you in as little as 5 minutes with no impact to your credit score.An equal housing lender. NMLS #10287.
- Tennessee
- Humphreys County
- Mc Ewen
- 37101
- 141 Indian Trl
Nearby cities
Nearby zip codes
Other Mc Ewen Topics
