Cuscowilla - 2018 Custom Built by Dutton! Situated on the 8th green of the Core Crenshaw course makes outside entertaining or relaxation extra special! Inside presents a sleek, spacious and open floorplan. Generous sized foyer opens to grand dining and great rooms. Great room features a modern fireplace and a wall of windows and doors looking out to the golf course. 3 large bedrooms, including the Primary bedroom on the main floor, all with private en-suite baths. The Primary bedroom also opens to the covered porch. Extra large shower, dual vanities and great custom closets open to the primary bedroom. A large 4th bedroom is upstairs with private bath and access to tremendous additional storage which could be finished with more living space. The covered stone porch features a Green Egg grilling station and mini-fridge. a pea gravel firepit area is perfect for relaxing on cooler evenings. 2 car garage and golf cart garage. A community dock is just steps away across the street with seasonal lake views.
Sold for $1,550,000
$1,550,000
141 Iron Horse Dr, Eatonton, GA 31024
4beds
4,151sqft
Golf Comm Home on Course, Single Family Residence
Built in 2018
0.55 Acres Lot
$1,699,400 Zestimate®
$373/sqft
$4,390 Estimated rent
Home value
$1,699,400
$1.56M - $1.84M
$4,390/mo
Zestimate® history
Owner options
List your home for rent
$4,390/mo
Rent Zestimate®
Find your next renter with Zillow Rental Manager. Plus, with online applications, you can quickly screen prospective tenants – for free.
$4,390/mo
Rent Zestimate®
Refinance and save
$10,283/mo
Est. payment
Refinancing to a lower rate could help reduce your monthly payments and save thousands over the life of the loan.
$10,283/mo
Est. payment
Explore your selling options
Work with a Zillow partner agent
Leverage their expertise and Zillow's premium Showcase listings to get your home seen by more buyers.
Get startedList with your own agent
Get your home in front of millions of buyers by listing it on Zillow.
Learn how to do itSell it yourself
Take full control of how buyers see your home on Zillow by listing For Sale by Owner (FSBO).
List your homeWhat's special
Modern fireplaceGreen egg grilling stationGreat custom closetsDual vanitiesPrivate bathGenerous sized foyerGrand dining
Zillow last checked:
Listing updated:
Listed by:
Leslie Ransom,
Atlanta Fine Homes Sotheby's,
Trey Daniels,
Atlanta Fine Homes Sotheby's
Source: LCBOR,MLS#: 64250
Facts & features
Interior
Bedrooms & bathrooms
- Bedrooms: 4
- Bathrooms: 5
- Full bathrooms: 4
- 1/2 bathrooms: 1
Rooms
- Room types: Foyer, Hobby Room, Office, Pantry, Storage, Workshop
Primary bedroom
- Level: First
Bedroom 2
- Level: First
Bedroom 3
- Level: First
Bedroom 4
- Level: Second
Dining room
- Level: First
Kitchen
- Level: First
Living room
- Level: First
Heating
- Heat Pump, Multiple
Cooling
- Central Air, Heat Pump, Multiple
Appliances
- Included: Built in Microwave, Cooktop, Dishwasher, Disposal, Refrigerator, Stainless Steel Appliance(s), Vent Hood, Wall Oven, Wine Cooler, Electric Water Heater, Water Softener
- Laundry: First Level
Features
- Beamed Ceilings, Breakfast Bar, Built-in Features, Cathedral Ceiling(s), Chandelier, Closet System, Double Vanity, Granite Counters, Kitchen Island, Pantry, Separate Shower, Walk-In Closet(s), Wet Bar, Granite
- Flooring: Carpet, Other, Stone
- Basement: Exterior Entry
- Has fireplace: Yes
- Fireplace features: Gas Log, Fire Pit
Interior area
- Total structure area: 4,151
- Total interior livable area: 4,151 sqft
Property
Parking
- Total spaces: 2
- Parking features: 2 Car Attached, Paved
- Attached garage spaces: 2
- Has uncovered spaces: Yes
Features
- Levels: One and One Half
- Stories: 1
- Patio & porch: Covered Patio, Covered Porch, Patio
- Exterior features: Garden, Paved Walkway
- Pool features: Community
- Has view: Yes
- View description: Seasonal Lake View
- Has water view: Yes
- Water view: Seasonal Lake View
- Waterfront features: Main Lake, Lake Access (Subdivision Access), Common Dock, Shared Dock, Dock (Subdivision Access), No Seawall
Lot
- Size: 0.55 Acres
- Features: Irrigation System, Landscaped, Lake Oconee Area
- Topography: Level
Details
- Additional structures: Workshop
- Parcel number: 103C114
- Zoning description: Residential
- Special conditions: Standard
Construction
Type & style
- Home type: SingleFamily
- Architectural style: Ranch,Traditional
- Property subtype: Golf Comm Home on Course, Single Family Residence
Materials
- Hardy Board, Stone
- Foundation: Crawl Space
- Roof: Asphalt/Comp Shingle
Condition
- New construction: No
- Year built: 2018
Utilities & green energy
- Gas: Propane
- Sewer: Commercial System
- Water: Commercial System
- Utilities for property: Cable Connected, Cable Internet
Community & HOA
Community
- Features: Clubhouse, Community Lake/Pond, Dock, Gated, Fitness Center, Playground, Pool, Tennis Court(s), Walking Trails, Golf Membership, Golf Membership (Social)
- Security: Smoke Detector(s)
- Subdivision: CUSCOWILLA
HOA
- Has HOA: Yes
- HOA fee: $2,800 annually
Location
- Region: Eatonton
Financial & listing details
- Price per square foot: $373/sqft
- Tax assessed value: $1,316,054
- Annual tax amount: $7,212
- Price range: $1.6M - $1.6M
- Date on market: 8/10/2023
- Listing agreement: Exclusive Right To Sell
Price history
| Date | Event | Price |
|---|---|---|
| 8/25/2023 | Sold | $1,550,000-1.6%$373/sqft |
Source:  LCBOR #64250 Report a problem LCBOR #64250 Report a problem | ||
| 8/10/2023 | Pending sale | $1,575,000$379/sqft |
Source: LCBOR #64250 Report a problem | ||
| 7/10/2023 | Listing removed | -- |
Source: LCBOR #64250 Report a problem | ||
| 7/5/2023 | Listed for sale | $1,575,000+916.1%$379/sqft |
Source: LCBOR #64250 Report a problem | ||
| 8/19/2005 | Sold | $155,000$37/sqft |
Source: Public Record Report a problem | ||
Public tax history
| Year | Property taxes | Tax assessment |
|---|---|---|
| 2025 | $9,597 -10.1% | $526,422 -16.9% |
| 2024 | $10,680 +85.5% | $633,674 +31.7% |
| 2023 | $5,758 -6.7% | $481,080 +4.4% |
| 2022 | $6,173 -11.6% | $460,667 +45.5% |
| 2021 | $6,984 -6.3% | $316,535 -0.4% |
| 2020 | $7,454 -0.9% | $317,678 +3.9% |
| 2019 | $7,522 +421.3% | $305,801 +377.8% |
| 2018 | $1,443 -9.7% | $64,000 |
| 2017 | $1,599 +10.7% | $64,000 |
| 2016 | $1,445 | $64,000 |
| 2015 | $1,445 +3.8% | $64,000 |
| 2014 | $1,392 | $64,000 |
| 2013 | -- | -- |
| 2012 | -- | -- |
| 2011 | -- | -- |
| 2010 | -- | -- |
| 2009 | -- | $64,000 |
| 2008 | -- | $64,000 |
| 2007 | -- | $64,000 |
| 2006 | -- | $64,000 |
| 2005 | -- | $64,000 |
Find assessor info on the county website
Neighborhood: 31024
Nearby homes
- $1,034,3004 bd3 ba3.2k sqft139 Iron Horse Dr, Eatonton, GA 31024Off Market
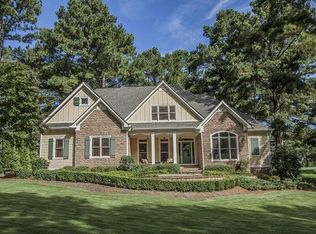
- $511,635-- bd3 ba3.2k sqft139 Iron Horse Dr, Eatonton, GA 31024Off Market
- $2,364,400-- bd4 ba5.4k sqft143 Iron Horse Dr, Eatonton, GA 31024Off Market
- $1,150,0005 bd5 ba4.7k sqft137 Iron Horse Dr, Eatonton, GA 31024Sold
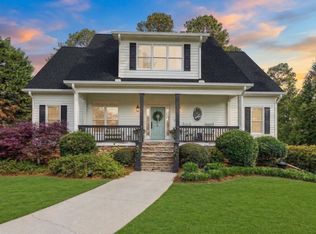
- $2,295,9870.62 Acres134 Iron Horse Dr, Eatonton, GA 31024Off Market
- $1,015,700-- bd3 ba2.5k sqft145 Iron Horse Dr, Eatonton, GA 31024Off Market
- $2,134,7007 bd6 ba5.3k sqft136 Iron Horse Dr, Eatonton, GA 31024Off Market
- $1,615,961-- bd4 ba6.7k sqft138 Iron Horse Dr, Eatonton, GA 31024Off Market
Nearby schools
GreatSchools rating
- 5/10Putnam County Elementary SchoolGrades: 3-5Distance: 10.1 mi
- 6/10Putnam County Middle SchoolGrades: 6-8Distance: 8.6 mi
- 4/10Putnam County High SchoolGrades: 9-12Distance: 6.8 mi
Get a cash offer in 3 minutes
Find out how much your home could sell for in as little as 3 minutes with a no-obligation cash offer.
Estimated market value
$1,699,400
Get a cash offer in 3 minutes
Find out how much your home could sell for in as little as 3 minutes with a no-obligation cash offer.
Estimated market value
$1,699,400
- Georgia
- Putnam County
- Eatonton
- 31024
- 141 Iron Horse Dr
Nearby cities
Nearby zip codes
Other Eatonton Topics
