Skip main navigation
Sold for $205,000
  • $205,000

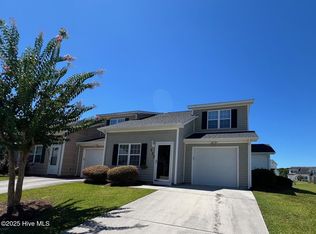
    141 Jessie Circle, Hubert, NC 28539

    2beds
    1,335sqft
    Townhouse
    Built in 2007
    2,613.6 Square Feet Lot
    $206,300 Zestimate®
    $154/sqft
    $1,477 Estimated rent

    Home value

    $206,300

    $188,000 - $225,000

    $1,477/mo

    Zestimate® history
    Loading
    Loading...

    Owner options

    List your home for rent

    $1,477/mo

    Rent Zestimate®

    Find your next renter with Zillow Rental Manager. Plus, with online applications, you can quickly screen prospective tenants – for free.

    Learn more

    $1,477/mo

    Rent Zestimate®

    Refinance and save

    $2,433/mo

    Est. payment

    Refinancing to a lower rate could help reduce your monthly payments and save thousands over the life of the loan.

    See today's rates

    $2,433/mo

    Est. payment

    Explore your selling options

    Work with a Zillow partner agent

    Leverage their expertise and Zillow's premium Showcase listings to get your home seen by more buyers.

    Get started

    List with your own agent

    Get your home in front of millions of buyers by listing it on Zillow.

    Learn how to do it

    Sell it yourself

    Take full control of how buyers see your home on Zillow by listing For Sale by Owner (FSBO).

    List your home

    What's special

    New central air systemPrivate community poolFully fenced backyardBrand-new built-in microwaveHeat pump
    *Seller is offering 5,000 use a you choose* Welcome to your perfect townhome in the desirable Creeker Town South community!
This beautifully maintained 2-bedroom, 2.5-bathroom residence offers comfort, privacy, and stylish modern updates throughout. Enjoy peace of mind with a new central air system and heat pump installed in 2024, providing year-round comfort and energy efficiency. The kitchen features a brand-new built-in microwave, and new glass sliding doors open to a fully fenced backyard—perfect for relaxing evenings on the patio or entertaining guests. As a resident, you'll benefit from low-maintenance living with lawn care and trash pickup included, boat/RV storage plus access to a private community pool—ideal for summer fun and socializing. This home truly has it all—style, convenience, and a prime location. A must-see!

    Zillow last checked:

    Listing updated:

    Listed by:

    Karen Aguilar 704-308-1862,

    RE/MAX Homestead Swansboro,

    Kyle Louise Graham 252-422-6436,

    RE/MAX Homestead Swansboro

    Bought with:

    Sandra Pearson, 357552

    Realty One Group Affinity

    Source: Hive MLS,MLS#: 100508560MLS LogoOriginating MLS: Carteret County Association of Realtors

    Facts & features

    Interior

    Bedrooms & bathrooms
    • Bedrooms: 2
    • Bathrooms: 3
    • Full bathrooms: 2
    • 1/2 bathrooms: 1
    Primary bedroom
    • Level: Non Primary Living Area
    Dining room
    • Features: Combination
    Heating
    • Electric, Heat Pump
    Cooling
    • Central Air
    Appliances
    • Included: Built-In Microwave, Built-In Electric Oven, Refrigerator, Dishwasher
    • Laundry: Dryer Hookup, Washer Hookup, Laundry Closet
    Features
    • Walk-in Closet(s), High Ceilings, Ceiling Fan(s), Walk-In Closet(s)
    • Flooring: LVT/LVP, Carpet
    • Has fireplace: No
    Interior area
    • Total structure area: 1,335
    • Total interior livable area: 1,335 sqft

    Property

    Parking
    • Total spaces: 1
    • Parking features: Garage Faces Front, Additional Parking
    • Attached garage spaces: 1
    Features
    • Levels: Two
    • Stories: 2
    • Patio & porch: Open, Patio
    • Fencing: Back Yard,Wood
    • Waterfront features: None
    Lot
    • Size: 2,613 sqft
    • Dimensions: 28*92*28*92
    Details
    • Parcel number: 1308k175
    • Zoning: R5
    • Special conditions: Standard

    Construction

    Type & style
    • Home type: Townhouse
    • Property subtype: Townhouse
    Materials
    • Vinyl Siding, Wood Frame
    • Foundation: Slab
    • Roof: Shingle
    Condition
    • New construction: No
    • Year built: 2007

    Utilities & green energy

    • Water: Public
    • Utilities for property: Other

    Community & neighborhood

    Location
    • Region: Hubert
    • Subdivision: The Villas at Creeker Town South

    HOA & financial

    HOA
    • Has HOA: Yes
    • HOA fee: $1,152 annually
    • Amenities included: Clubhouse, Pool, Maintenance Common Areas, Maintenance Grounds, RV Parking, RV/Boat Storage, Sidewalks
    • Association name: Advantage Gold Realty

    Other

    Other facts
    • Listing agreement: Exclusive Right To Sell
    • Listing terms: Cash,Conventional,FHA,USDA Loan,VA Loan

    Price history

    DateEventPrice
    7/31/2025Sold$205,000$154/sqft
    Source: Hive MLS #100508560 Report a problem
    6/24/2025Contingent$205,000$154/sqft
    Source: Hive MLS #100508560 Report a problem
    6/17/2025Price change$205,000-2.4%$154/sqft
    Source: Hive MLS #100508560 Report a problem
    5/20/2025Listed for sale$210,000+86.7%$157/sqft
    Source: Hive MLS #100508560 Report a problem
    9/4/2020Sold$112,500+1.4%$84/sqft
    Source: Hive MLS #100223999 Report a problem
    7/28/2020Pending sale$111,000$83/sqft
    Source: Coldwell Banker Alliance Group Realty #100223999 Report a problem
    7/24/2020Price change$111,000-4.3%$83/sqft
    Source: Coldwell Banker Alliance Group Realty #100223999 Report a problem
    7/3/2020Price change$116,000-3.3%$87/sqft
    Source: Coldwell Banker Alliance Group Realty #100223999 Report a problem
    6/26/2020Listed for sale$119,900-13.1%$90/sqft
    Source: Coldwell Banker Alliance Group Realty #100223999 Report a problem
    8/5/2009Sold$138,000$103/sqft
    Source: Public Record Report a problem
    4/9/2009Listed for sale$138,000$103/sqft
    Source: Homes & Land #92829 Report a problem

    Public tax history

    YearProperty taxesTax assessment
    2025$821 $125,485
    2024$821 $125,485
    2023$821 -0.1%$125,485
    2022$822 +50.8%$125,485 +62.3%
    2021$545 $77,310
    2020-- $77,310
    2019$545 $77,310
    2018$545 -22.3%$77,310 -25.6%
    2017$701 $103,860
    2016$701 $103,860
    2015$701 $103,860
    2014$701 -13%$103,860 -24.6%
    2013$805 $137,680
    2012$805 $137,680
    2011$805 $137,680
    2010$805 +17.8%$137,680 +18.8%
    2009$684 +17.3%$115,888
    2008$583 $115,888

    Find assessor info on the county website

    Neighborhood: 28539

    Nearby schools

    GreatSchools rating
    Schools provided by the listing agent
    • Elementary: Sand Ridge
    • Middle: Swansboro
    • High: Swansboro

    Source: Hive MLS. This data may not be complete. We recommend contacting the local school district to confirm school assignments for this home.

    Get a cash offer in 3 minutes
    Find out how much your home could sell for in as little as 3 minutes with a no-obligation cash offer.
    Estimated market value
    $206,300
    Get a cash offer in 3 minutes
    Find out how much your home could sell for in as little as 3 minutes with a no-obligation cash offer.
    Estimated market value
    $206,300