1 Bedroom/1 Bath Market
Apartment for rent
Special offer
$2,270/mo
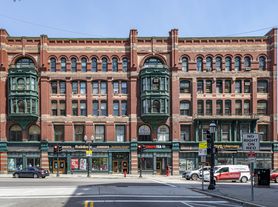
141 John St, # 222, Lowell, MA 01852
1beds
740sqft
This listing now includes required monthly fees in the total monthly price. Price shown reflects the lease term provided. Learn more|
Apartment
Available Wed Nov 11 2026
Cats, dogs OK
In unit laundry
Garage parking
Natural gas, wood
What's special
- 2 days |
- -- |
- -- |
Zillow last checked:
Listing updated:
Travel times

Let’s turn your rent into credit progress
Build credit history with every on-time payment and get credit for the payment you’re already making.
Facts & features
Interior
Bedrooms & bathrooms
- Bedrooms: 1
- Bathrooms: 1
- Full bathrooms: 1
Heating
- Natural Gas, Wood
Appliances
- Included: dryer, washer
- Laundry: In Unit, Shared
Features
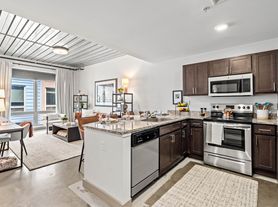
- Bar, Breakfast Bar, Storage, Track Lighting
- Flooring: Wood
Interior area
- Total interior livable area: 740 sqft
Property
Parking
- Parking features: Garage
- Has garage: Yes
- Details: Contact manager
Features
- Stories: 6
- Patio & porch: Deck
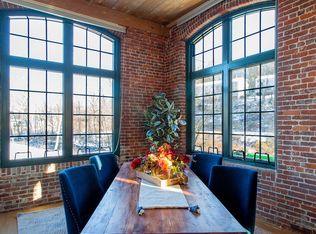
- Exterior features: 1000 sq ft, 1100 sq ft, 1200 sq ft, 1400 sq ft, 700 sq ft, 900 sq ft, Adjacent to Riverwalk for jogging and strolls alon, Architectural Details, Bonus Room/Den, Chef-Quality Kitchens, Convenient to Routes 3, 93 and 495, Corner unit, Courtyard, Deluxe Kitchen, Designer Bathrooms, Downtown Location, Exposed Brick, Flexible Lease Terms Available (Monthly Premium Ap, Gated Community, Glass-Surround Showers, Hard Surface Counter Tops, Historic Renovation, Lighting, Linen Closets, Loft Style, Nearby Parks and Recreation, On-Site Recycling Program, Open Concept Layouts, Package Service, Pet-Friendly Community, Plank Flooring, Public Transportation Accessible, Rent Reporting Through Esusu, Resident Satisfaction Surveys, Rvr Vw, Stainless Steel Appliances (select homes), Storage, Two-Tone Paint, Up to 10ft Ceilings, Up to 11ft Ceilings, Up to 13ft Ceilings, Up to 15ft Ceilings, Walk-In Closets, Wi-Fi Lounges
- Has view: Yes
- View description: City View, Dramatic Merrimack River Views, Landscaped Courtyard Views
Lot
- Features: Landscaped, Views
Details
- Additional structures: Garage(s), Storage
Construction
Type & style
- Home type: Apartment
- Property subtype: Apartment
Utilities & green energy
- Utilities for property: Gas, Water
Building
Details
- Building name: The Apartments at Boott Mills
Management
- Pets allowed: Yes
Community & HOA
Community
- Features: Fitness Center, Gated
HOA
- Amenities included: Fitness Center, Laundry, Maintenance, Management, Parking, Roof Deck, Storage
Location
- Region: Lowell
Financial & listing details
- Lease term: 12 Months
Price history
| Date | Event | Price |
|---|---|---|
| 8/26/2026 | Listed for rent | $2,270+19.8%$3/sqft |
Source: Zillow Rentals Report a problem | ||
| 3/18/2022 | Listing removed | -- |
Source: Zillow Rental Network Premium_1 Report a problem | ||
| 3/12/2022 | Price change | $1,895-2.1%$3/sqft |
Source: Zillow Rental Network Premium_1 Report a problem | ||
| 3/4/2022 | Price change | $1,935-1%$3/sqft |
Source: Zillow Rental Network Premium_1 Report a problem | ||
| 2/28/2022 | Price change | $1,955-9.7%$3/sqft |
Source: Zillow Rental Network Premium_1 Report a problem | ||
| 1/27/2022 | Listed for rent | $2,165$3/sqft |
Source: Zillow Rental Network Premium_1 Report a problem | ||
Neighborhood: Downtown
Nearby schools
GreatSchools rating
- 5/10Charlotte M Murkland Elementary SchoolGrades: PK-4Distance: 0.7 mi
- 5/10Rogers STEM AcademyGrades: K-8Distance: 0.8 mi
- 4/10Lowell High SchoolGrades: 9-12Distance: 0.3 mi
Nearby apartments for rent

Similar homes for rent
There are 8 available units in this apartment building
- Special offer! Limited Availability - 2 Bedroom with Washer and Dryer in unit!