Discover your peaceful retreat in this beautifully maintained 3 bedroom, 3 bathroom home with nearly 3/4 acres, nestled on a quiet cul-de-sac in the charming community of Jonesborough. No traffic or noise to bother you here! Located in the heart of the Tri-Cities, this home offers the perfect blend of modern comfort with rural charm, but NO CITY TAXES. The main level features an open-concept living space with rich Brazilian cherry hardwood floors, creating a warm and inviting atmosphere. All 3 bedrooms, each with brand new carpet, are conveniently located on the main level along with 2 full bathrooms and the laundry room. Downstairs, a versatile multipurpose room plus adjacent full bathroom provide ample space for entertaining or creating a home office or gym. The oversized 2 car garage offers plenty of room for vehicles, plus storage and workspace. Outdoor enthusiasts will love the extensive front and back decks, and will discover an abundance of outdoor living spaces created to enjoy the quiet sights and sounds of country living. A delightful mini-barn, plus adjacent gardening shed add to the enjoyment of this property. With a nearly new and highly durable fiberglass architectural shingle roof, plus oversized gutters and Leaf Filter Gutter Protection system, this home offers peace of mind and long-lasting durability. Don't miss your opportunity to own this home! Schedule your viewing today!
Note: The information contained in this listing has been obtained from tax records and 3rd parties and must be INDEPENDENTLY verified by Buyer.
Sold for $420,000
$420,000
141 Kanes Ct, Jonesborough, TN 37659
3beds
1,904sqft
Single Family Residence, Residential
Built in 2003
0.73 Acres Lot
$442,900 Zestimate®
$221/sqft
$2,206 Estimated rent
Home value
$442,900
$372,000 - $527,000
$2,206/mo
Zestimate® history
Owner options
List your home for rent
$2,206/mo
Rent Zestimate®
Find your next renter with Zillow Rental Manager. Plus, with online applications, you can quickly screen prospective tenants – for free.
$2,206/mo
Rent Zestimate®
Refinance and save
$2,455/mo
Est. payment
Refinancing to a lower rate could help reduce your monthly payments and save thousands over the life of the loan.
$2,455/mo
Est. payment
Explore your selling options
Work with a Zillow partner agent
Leverage their expertise and Zillow's premium Showcase listings to get your home seen by more buyers.
Get startedList with your own agent
Get your home in front of millions of buyers by listing it on Zillow.
Learn how to do itSell it yourself
Take full control of how buyers see your home on Zillow by listing For Sale by Owner (FSBO).
List your homeWhat's special
Brand new carpetFiberglass architectural shingle roofOversized guttersOpen-concept living spaceQuiet cul-de-sacVersatile multipurpose roomBrazilian cherry hardwood floors
Zillow last checked:
Listing updated:
Listed by:
Sheila Ryan 423-754-4251,
Century 21 Legacy
Bought with:
James Versaw, 371018
KW Johnson City
Source: TVRMLS,MLS#: 9972067
Facts & features
Interior
Bedrooms & bathrooms
- Bedrooms: 3
- Bathrooms: 3
- Full bathrooms: 3
Heating
- Central, Fireplace(s)
Cooling
- Ceiling Fan(s), Central Air
Appliances
- Included: Dishwasher, Microwave, Range, Refrigerator
- Laundry: Electric Dryer Hookup, Washer Hookup
Features
- Flooring: Carpet, Hardwood, Vinyl
- Doors: Storm Door(s)
- Basement: Partially Finished
- Has fireplace: Yes
- Fireplace features: Gas Log, Recreation Room
Interior area
- Total structure area: 2,688
- Total interior livable area: 1,904 sqft
- Finished area below ground: 560
Property
Parking
- Total spaces: 2
- Parking features: Garage
- Garage spaces: 2
Features
- Levels: Split Level
- Patio & porch: Back, Covered, Deck, Front Porch
Lot
- Size: 0.73 Acres
- Dimensions: 200 x 158
- Topography: Rolling Slope
Details
- Additional structures: Shed(s)
- Parcel number: 042g C 013.00
- Zoning: Res
Construction
Type & style
- Home type: SingleFamily
- Property subtype: Single Family Residence, Residential
Materials
- Brick, Vinyl Siding
- Roof: Shingle
Condition
- Above Average
- New construction: No
- Year built: 2003
Utilities & green energy
- Sewer: Septic Tank
- Water: Public
Community & HOA
Community
- Subdivision: Rosewood
HOA
- Has HOA: No
- Amenities included: Landscaping
Location
- Region: Jonesborough
Financial & listing details
- Price per square foot: $221/sqft
- Tax assessed value: $276,700
- Annual tax amount: $1,183
- Date on market: 10/8/2024
- Listing terms: Cash,Conventional,FHA,VA Loan
Price history
| Date | Event | Price |
|---|---|---|
| 1/3/2025 | Sold | $420,000-3.4%$221/sqft |
Source: TVRMLS #9972067 Report a problem | ||
| 11/1/2024 | Pending sale | $435,000$228/sqft |
Source: TVRMLS #9972067 Report a problem | ||
| 10/8/2024 | Listed for sale | $435,000+129.1%$228/sqft |
Source: TVRMLS #9972067 Report a problem | ||
| 1/8/2019 | Sold | $189,900$100/sqft |
Source: TVRMLS #415514 Report a problem | ||
| 12/4/2018 | Listed for sale | $189,900+55%$100/sqft |
Source: SOUTHERN DWELLINGS #415514 Report a problem | ||
| 7/2/2003 | Sold | $122,500$64/sqft |
Source: Public Record Report a problem | ||
Public tax history
| Year | Property taxes | Tax assessment |
|---|---|---|
| 2025 | $1,183 +3.6% | $69,175 +3.6% |
| 2024 | $1,142 +15.6% | $66,800 +45.3% |
| 2023 | $988 | $45,975 |
| 2022 | $988 | $45,975 |
| 2021 | $988 | $45,975 |
| 2020 | $988 +2.7% | $45,975 +2.7% |
| 2019 | $963 | $44,775 +14.7% |
| 2018 | -- | $39,050 |
| 2017 | $929 | $39,050 |
| 2016 | $929 +20.2% | $39,050 |
| 2015 | $773 | $39,050 |
| 2014 | $773 | $39,050 |
| 2013 | -- | $39,050 -4.6% |
| 2011 | $784 | $40,950 |
| 2010 | $784 | $40,950 |
| 2009 | $784 | $40,950 |
| 2008 | -- | $40,950 +29% |
| 2007 | $746 +17.5% | $31,750 |
| 2006 | $635 +7% | $31,750 |
| 2005 | $594 | $31,750 |
| 2004 | $594 +70.2% | $31,750 +75.7% |
| 2003 | $349 | $18,075 |
Find assessor info on the county website
Neighborhood: 37659
Nearby homes
- $345,6003 bd2 ba1.9k sqft135 Kanes Ct, Jonesborough, TN 37659Off Market
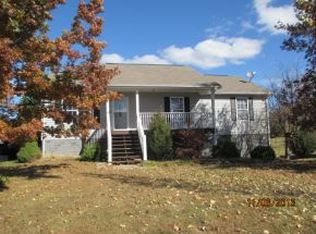
- $306,800-- bd1 ba1.3k sqft145 Kanes Ct, Jonesborough, TN 37659Off Market
- $310,400-- bd1 ba1.3k sqft131 Kanes Ct, Jonesborough, TN 37659Off Market
- $345,9003 bd2 ba1.9k sqft138 Kanes Ct, Jonesborough, TN 37659Off Market
- $395,4003 bd2 ba2k sqft144 Kanes Ct, Jonesborough, TN 37659Off Market
- $389,900-- bd2 ba2.2k sqft134 Kanes Ct, Jonesborough, TN 37659Off Market
- $377,000-- bd2 ba2.1k sqft127 Kanes Ct, Jonesborough, TN 37659Sold
- $405,0003 bd2 ba2k sqft130 Kanes Ct, Jonesborough, TN 37659Sold
Nearby schools
GreatSchools rating
- 6/10Sulphur Springs Elementary SchoolGrades: K-8Distance: 1 mi
- 6/10Daniel Boone High SchoolGrades: 9-12Distance: 4.3 mi
- 2/10Washington County Adult High SchoolGrades: 9-12Distance: 8.6 mi
Schools provided by the listing agent
- Elementary: Sulphur Springs
- Middle: Sulphur Springs
- High: Daniel Boone
Source: TVRMLS. This data may not be complete. We recommend contacting the local school district to confirm school assignments for this home.


Get pre-qualified for a loan
At Zillow Home Loans, we can pre-qualify you in as little as 5 minutes with no impact to your credit score.An equal housing lender. NMLS #10287.
- Tennessee
- Washington County
- Jonesborough
- 37659
- 141 Kanes Ct
Nearby cities
Nearby zip codes
Other Jonesborough Topics
