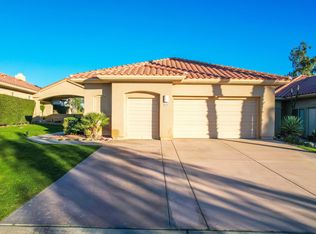
Major System Upgrades Complete! Turnkey Golf Course Home in Guard-Gated Rancho Mirage Country Club.Back on the market with significant improvements, this beautifully updated 3-bedroom, 3-bath residence now offers even greater peace of mind with a newly installed HVAC system, pool heater, and pool filtration system--major upgrades that enhance comfort, efficiency, and long-term value.Located on a premier golf course lot within guard-gated Rancho Mirage Country Club, this contemporary home combines stylish design with an exceptional lifestyle in one of the Coachella Valley's best values.The light-filled open floor plan is designed for effortless indoor-outdoor living. The updated kitchen features modern cabinetry, a center island, breakfast bar, and walk-in pantry, while the spacious great room offers a wet bar and dramatic slate fireplace. Excellent bedroom separation provides privacy, and the attached casita with its own private entrance is ideal for guests, a home office, or studio.Relax or entertain in your private backyard with a sparkling pool and spa overlooking the golf course. A two-car garage plus golf cart parking completes this lock-and-leave desert retreat.Rancho Mirage Country Club is entering an exciting new chapter with a community-wide exterior painting program beginning next month and an approved redevelopment plan designed to enhance the community's long-term appeal and value.HOA amenities include 24-hour guard-gated security, cable TV, high-speed internet, exterior building and roof maintenance, earthquake insurance, front yard landscaping, four community pools and spas, bocce, and beautifully maintained grounds.Golf enthusiasts will appreciate one of the Coachella Valley's best values: access to the private 10-hole golf course for just $1,200 annually per household--an opportunity rarely found in either public or private golf communities.Ideally located just minutes from Sunnylands, Eisenhower Health, El Paseo, and the new Cotino community by Disney, this home offers an exceptional combination of location, lifestyle, and value.Whether you're seeking a full-time residence, seasonal retreat, or lock-and-leave golf home, this property delivers updated systems, outstanding amenities, and an exceptional desert lifestyle.
Sold for $607,500
Zillow last checked:
Listing updated:
Bought with:
Jeffrey Giaimo, DRE #02203908
Keller Williams Realty
Source: CRMLS,MLS#: 219150130DA Originating MLS: California Desert AOR & Palm Springs AOR
Originating MLS: California Desert AOR & Palm Springs AORPrice history
| Date | Event | Price |
|---|---|---|
| 8/13/2026 | Pending sale | $615,000+1.2%$357/sqft |
Source:  Greater Palm Springs Realtors #219150130 Report a problem Greater Palm Springs Realtors #219150130 Report a problem | ||
| 8/12/2026 | Sold | $607,500-1.2%$352/sqft |
Source:  CRMLS #219150130DA Report a problem CRMLS #219150130DA Report a problem | ||
| 7/22/2026 | Contingent | $615,000$357/sqft |
Source: Greater Palm Springs Realtors #219150130 Report a problem | ||
| 7/10/2026 | Listed for sale | $615,000+2.7%$357/sqft |
Source: Greater Palm Springs Realtors #219150130 Report a problem | ||
| 7/7/2026 | Listing removed | $599,000$347/sqft |
Source:  CDAR/ Desert Area MLS #219144742 Report a problem CDAR/ Desert Area MLS #219144742 Report a problem | ||
| 6/19/2026 | Pending sale | $599,000$347/sqft |
Source: Greater Palm Springs Realtors #219144742 Report a problem | ||
| 6/16/2026 | Contingent | $599,000$347/sqft |
Source: Greater Palm Springs Realtors #219144742 Report a problem | ||
| 5/30/2026 | Price change | $599,000-3.2%$347/sqft |
Source: Greater Palm Springs Realtors #219144742 Report a problem | ||
| 5/12/2026 | Price change | $619,000-1%$359/sqft |
Source: CDAR/ Desert Area MLS #219144742 Report a problem | ||
| 4/6/2026 | Price change | $625,000-3.8%$363/sqft |
Source: Greater Palm Springs Realtors #219144742 Report a problem | ||
| 3/13/2026 | Listed for sale | $650,000+4%$377/sqft |
Source: Greater Palm Springs Realtors #219144742 Report a problem | ||
| 12/7/2022 | Sold | $625,000$363/sqft |
Source: CDAR/ Desert Area MLS #219086692 Report a problem | ||
| 11/15/2022 | Pending sale | $625,000$363/sqft |
Source: CRMLS #219086692PS Report a problem | ||
| 11/4/2022 | Listed for sale | $625,000$363/sqft |
Source: CRMLS #219086692PS Report a problem | ||
Nearby homes



Get a cash offer in 3 minutes
Find out how much your home could sell for in as little as 3 minutes with a no-obligation cash offer.
Estimated market value
$604,600
