Skip main navigation
For sale
  • $459,000

    141 Kenneth Hamilton Way, Yellow Springs, OH 45387

    3beds
    1,768sqft
    : 
    Loading
    Get pre-qualified
    Single Family Residence
    Built in 2024
    7,000 Square Feet Lot
    $450,100 Zestimate®
    $260/sqft
    $54/mo HOA

    What's special

    Contemporary bathroomsComfortable bedroomsSleek dark cabinetryWell-maintained lawnSpacious double vanityWelcoming facadeWell-appointed kitchen
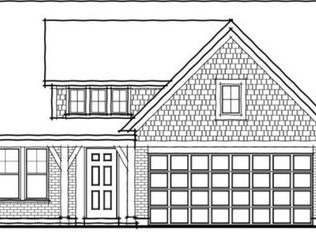
    Move-in ready one-level home available for sale or for lease. Beautiful late 2024 Fischer Homes DaVinci model in Spring Meadows, with a full unfinished basement already plumbed for a 3rd full bath. Discover unparalleled comfort and modern living in the village of Yellow Springs at 141 Kenneth Hamilton Way, where thoughtful design meets everyday functionality. The welcoming facade features a charming covered front porch & a convenient driveway leading to an attached 2-car garage. Step inside to a well-lit entry hall with rich wood-look LVP flooring. The open-concept design seamlessly connects the kitchen to a spacious living area, bathed in abundant natural light and illuminated by recessed lighting. Culinary adventures await in the well-appointed kitchen, showcasing a central island with pendant lights, sleek dark cabinetry, white countertops, & stainless steel appliances, including a dishwasher, microwave, range, & refrigerator. A corner pantry with wire shelving provides ample storage. The bright dining area, featuring light-toned flooring and a modern chandelier, is perfect for entertaining & daily meals. A well-lit hallway with light-toned hardwood flooring leads to comfortable bedrooms, each featuring plush carpeting & practical ceiling fans or recessed lighting. The contemporary bathrooms contain modern fixtures, with one offering a spacious double vanity and a walk-in shower, and another featuring a convenient shower-tub combination. A dedicated main-level laundry room, equipped with a washer and dryer, adds to the home's convenience. The spacious unfinished basement offers endless possibilities for future customization, especially since it is already plumbed for a third full bath. Outside, a well-maintained lawn extends from the rear, complete with solar panels for enhanced energy efficiency. 7 x 6 concrete patio. This residence offers an exceptional blend of style, comfort, and sustainability, perfect for creating lasting memories.
    16 days
    |
    287
    |
    8
    |

    Zillow last checked:

    Listing updated:

    Listed by:

    Sam Eckenrode 937-470-1867,

    Coldwell Banker Heritage

    Source: DABR MLS,MLS#: 961698MLS LogoOriginating MLS: Dayton Area Board of REALTORS

    Loading...

      Facts & features

      Interior

      Bedrooms & bathrooms
      • Bedrooms: 3
      • Bathrooms: 2
      • Full bathrooms: 2
      • Main level bathrooms: 2
      Primary bedroom
      • Level: Main
      • Dimensions: 17 x 12
      Bedroom
      • Level: Main
      • Dimensions: 12 x 11
      Bedroom
      • Level: Main
      • Dimensions: 12 x 11
      Dining room
      • Level: Main
      • Dimensions: 12 x 10
      Entry foyer
      • Level: Main
      • Dimensions: 14 x 5
      Kitchen
      • Level: Main
      • Dimensions: 14 x 12
      Laundry
      • Level: Main
      • Dimensions: 9 x 6
      Living room
      • Level: Main
      • Dimensions: 21 x 13
      Heating
      • Electric, Forced Air, Heat Pump
      Cooling
      • Heat Pump
      Appliances
      • Included: Electric Water Heater
      Features
      • Ceiling Fan(s), High Speed Internet, Walk-In Closet(s)
      • Windows: Double Hung, Insulated Windows, Vinyl
      • Basement: Full,Unfinished
      Interior area
      • Total structure area: 1,768
      • Total interior livable area: 1,768 sqft

      Property

      Parking
      • Total spaces: 2
      • Parking features: Attached, Garage, Two Car Garage, Garage Door Opener
      • Attached garage spaces: 2
      Features
      • Levels: One
      • Stories: 1
      • Patio & porch: Patio, Porch
      • Exterior features: Porch, Patio
      Lot
      • Size: 7,000 Square Feet
      • Dimensions: 56 x 125
      Details
      • Parcel number: F19000100020019900
      • Zoning: Residential
      • Zoning description: Residential

      Construction

      Type & style
      • Home type: SingleFamily
      • Architectural style: Contemporary
      • Property subtype: Single Family Residence
      Materials
      • Fiber Cement, Frame, Wood Siding
      Condition
      • Year built: 2024
      Details
      • Builder model: Fischer Homes Da Vinci

      Utilities & green energy

      • Utilities for property: Cable Available

      Community & HOA

      Community
      • Features: Trails/Paths
      • Security: Smoke Detector(s)
      • Subdivision: Spring Meadows Of Yellow Springs Sec 1
      HOA
      • Has HOA: Yes
      • Amenities included: Trail(s)
      • Services included: Association Management, Playground
      • HOA fee: $650 annually
      • HOA name: OMNI Spring Meadows HOA, Yellow Springs
      • HOA phone: 877-405-1089
      Location
      • Region: Yellow Springs

      Financial & listing details

      • Price per square foot: $260/sqft
      • Tax assessed value: $38,490
      • Annual tax amount: $767
      • Date on market: 6/19/2026
      • Date available: 06/22/2026
      • Listing terms: Conventional,FHA,USDA Loan,VA Loan
      • Ownership: Trust

        Estimated market value

        $450,100

        $428,000 - $473,000

        $2,469/mo

        Price history

        DateEventPrice
        7/6/2026Price change$2,300-8%$1/sqft
        Source: DABR MLS #959340 Report a problem
        6/20/2026Listed for sale$459,000+14.8%$260/sqft
        Source: DABR MLS #961698 Report a problem
        6/10/2026Price change$2,500-9.1%$1/sqft
        Source: DABR MLS #959340 Report a problem
        5/15/2026Listed for rent$2,750+10%$2/sqft
        Source: DABR MLS #959340 Report a problem
        3/20/2025Listing removed$2,500$1/sqft
        Source: DABR MLS #928388 Report a problem
        3/12/2025Price change$2,500-11.5%$1/sqft
        Source: DABR MLS #928388 Report a problem
        2/20/2025Listed for rent$2,825$2/sqft
        Source: DABR MLS #928388 Report a problem
        12/2/2024Sold$399,900-4.8%$226/sqft
        Source: Columbus and Central Ohio Regional MLS #224007140 Report a problem
        11/1/2024Pending sale$419,900$238/sqft
        Source: DABR MLS #906678 Report a problem
        10/14/2024Price change$419,900-2.3%$238/sqft
        Source: DABR MLS #906678 Report a problem
        10/7/2024Price change$429,900-2.3%$243/sqft
        Source: DABR MLS #906678 Report a problem
        10/2/2024Price change$439,900-1.1%$249/sqft
        Source: Fischer Homes Report a problem
        9/13/2024Price change$444,900-1.1%$252/sqft
        Source: DABR MLS #906678 Report a problem
        8/14/2024Price change$449,900-1.1%$254/sqft
        Source: DABR MLS #906678 Report a problem
        7/9/2024Price change$454,900-1.1%$257/sqft
        Source: DABR MLS #906678 Report a problem
        3/12/2024Listed for sale$459,900$260/sqft
        Source: DABR MLS #906678 Report a problem

        Public tax history

        YearProperty taxesTax assessment
        2024$767 $13,470
        2023-- --

        Find assessor info on the county website

        Monthly payment

        Est. payment

        Payment breakdown

        Explore the cost of this home by adjusting the details. Changes won't be saved.
        All calculations are estimates and provided by Zillow, Inc. for informational purposes only. Actual amounts may vary.
        HOA fees may include property taxes on listings classified as Co-Ops. Contact the listing agent and/or owner for fee details.
        Mortgage interest rates are dependent on a number of factors, including credit score, down payment, and repayment length. Interest rate data provided by Zillow Group Marketplace, Inc. as of 1/1/1970 from various mortgage lenders with which we have lead or other similar arrangements; the Estimated Payment is an average of those rates.
        See how much you could borrow to make a competitive offer.

        Climate risks

        Neighborhood: 45387

        Getting around

        21 / 100
        Car-Dependent
        51 / 100
        Bikeable

        Nearby schools

        GreatSchools rating
        Schools provided by the listing agent
        • District: Yellow Springs

        Source: DABR MLS. This data may not be complete. We recommend contacting the local school district to confirm school assignments for this home.

        A local agent can set up tours, give advice and negotiate with sellers.

        Browse local experts

        Similar homes

        Skip to the end of the carouselSkip to the beginning of the carousel