BACK ON MARKET - NO FAULT OF SELLER.
***Charming 4-Bedroom Ranch in an Unbeatable Location!***
Welcome to 141 Key West Ave, a well maintained, single-level ranch-style home in Rossville, GA, that perfectly combines comfortable modern living with a functional layout. Boasting a rare and highly desirable configuration of four spacious bedrooms and two full bathrooms, this home offers the kind of versatile space and exceptional value that is truly hard to find. As you step inside, you are greeted by a warm and inviting living room that serves as the perfect centerpiece for relaxing evenings. This space flows seamlessly into an open dining area and a bright, functional kitchen equipped with stylish painted cabinetry, dark countertops, and stainless steel appliances, making meal preparation and entertaining an absolute breeze. Directly off the kitchen, step outside onto the rear wooden deck, which overlooks a fantastic, flat, and level backyard--ideal for hosting weekend barbecues, starting a garden, or enjoying outdoor play in the sunshine. Beyond the property itself, you will enjoy the absolute best in daily convenience with a prime location nestled right between East Ridge and Fort Oglethorpe. Enjoy incredibly quick access to the Ringgold Road corridor, Camp Jordan, and Interstate 75 for an easy commute into Chattanooga, as well as the endless shopping, local dining, and grocery options along Battlefield Parkway. Whether you are looking for a move-in ready starter home, a spacious rental investment, or looking to downsize without sacrificing bedrooms, this Rossville gem is ready for you! Don't miss an opportunity to make this place yours!
Buyer to verify all listing data, square footage, schools, and anything else of importance. Info is deemed accurate but is not warranted.
For sale
$229,900
141 Key West Ave, Rossville, GA 30741
4beds
1,328sqft
Single Family Residence
Built in 1950
0.28 Acres Lot
$227,700 Zestimate®
$173/sqft
$-- HOA
What's special
Rear wooden deckOpen dining areaStainless steel appliancesStylish painted cabinetryDark countertopsBright functional kitchen
- 51 days
- 98
- 14
Zillow last checked:
Listing updated:
Listed by:
Jon Headrick 423-521-2898,
Fairpoint Realty, LLC
Source: Greater Chattanooga Realtors,MLS#: 1538807
Facts & features
Interior
Bedrooms & bathrooms
- Bedrooms: 4
- Bathrooms: 2
- Full bathrooms: 2
Heating
- Central
Cooling
- Central Air
Appliances
- Included: Dishwasher, Oven, Range Hood
- Laundry: Laundry Closet, Electric Dryer Hookup, Inside, Washer Hookup
Features
- Ceiling Fan(s), Eat-in Kitchen, High Speed Internet, Laminate Counters, Plumbed, Split Bedrooms
- Flooring: Carpet, Luxury Vinyl, Tile
- Windows: Vinyl Frames
- Basement: None
- Has fireplace: Yes
Interior area
- Total structure area: 1,328
- Total interior livable area: 1,328 sqft
- Finished area above ground: 1,328
Property
Parking
- Parking features: Gravel, Off Street
Features
- Levels: One
- Stories: 1
- Patio & porch: Rear Porch
- Exterior features: Fire Pit, Lighting, Private Yard, Rain Gutters, Storage
- Pool features: None
- Spa features: None
- Fencing: Back Yard,Chain Link
Lot
- Size: 0.28 Acres
- Dimensions: 60 x 200
- Features: Back Yard, Front Yard, Level, Rectangular Lot
Details
- Additional structures: Storage
- Parcel number: 0010a095
- Special conditions: Standard
Construction
Type & style
- Home type: SingleFamily
- Architectural style: Ranch
- Property subtype: Single Family Residence
Materials
- Block, Vinyl Siding
- Foundation: Block, Permanent
- Roof: Asphalt
Condition
- Updated/Remodeled
- New construction: No
- Year built: 1950
Utilities & green energy
- Sewer: Public Sewer
- Water: Public
- Utilities for property: Cable Available, Electricity Connected, Phone Available, Sewer Connected, Water Connected
Community & HOA
Community
- Security: Smoke Detector(s)
- Subdivision: East Ridge Place
HOA
- Has HOA: No
Location
- Region: Rossville
Financial & listing details
- Price per square foot: $173/sqft
- Tax assessed value: $161,617
- Annual tax amount: $1,227
- Date on market: 8/24/2026
- Listing terms: Cash,Conventional,FHA,VA Loan
- Road surface type: Asphalt, Paved
Estimated market value
$227,700
$216,000 - $239,000
$1,776/mo
Price history
| Date | Event | Price |
|---|---|---|
| 8/24/2026 | Listed for sale | $229,900$173/sqft |
Source: Greater Chattanooga Realtors #1538807 Report a problem | ||
| 7/31/2026 | Contingent | $229,900$173/sqft |
Source: Greater Chattanooga Realtors #1538807 Report a problem | ||
| 7/16/2026 | Listed for sale | $229,900+11.6%$173/sqft |
Source: Greater Chattanooga Realtors #1538807 Report a problem | ||
| 6/6/2024 | Sold | $206,000+199%$155/sqft |
Source: Greater Chattanooga Realtors #1391962 Report a problem | ||
| 3/26/2009 | Sold | $68,900-37.4%$52/sqft |
Source: Public Record Report a problem | ||
| 5/19/2006 | Sold | $110,000+323.1%$83/sqft |
Source: Public Record Report a problem | ||
| 10/31/2005 | Sold | $26,001$20/sqft |
Source: Public Record Report a problem | ||
Public tax history
| Year | Property taxes | Tax assessment |
|---|---|---|
| 2025 | $1,227 +1.9% | $64,647 +6.4% |
| 2024 | $1,204 +25.2% | $60,778 +34.8% |
| 2023 | $962 +30.6% | $45,092 +28.2% |
| 2022 | $736 | $35,181 |
| 2021 | $736 +32.3% | $35,181 +47.9% |
| 2020 | $556 | $23,788 |
| 2019 | $556 -5.3% | $23,788 |
| 2018 | $588 -0.1% | $23,788 -0.1% |
| 2017 | $588 | $23,819 +8% |
| 2016 | -- | $22,050 |
| 2015 | -- | $22,050 |
| 2014 | -- | $22,050 -10% |
| 2013 | -- | $24,500 |
| 2012 | -- | -- |
| 2011 | -- | -- |
| 2010 | -- | -- |
Find assessor info on the county website
Monthly payment
Est. payment
Payment breakdown
Explore the cost of this home by adjusting the details. Changes won't be saved.Climate risks
Neighborhood: 30741
Nearby schools
Schools provided by the listing agent
- Elementary: Westside Elementary
- Middle: LaFayette Middle
- High: LaFayette High
Source: Greater Chattanooga Realtors. This data may not be complete. We recommend contacting the local school district to confirm school assignments for this home.
Similar homes
- $250,0003 bd2 ba1.3k sqft1205 Poole St, Rossville, GA 30741For Sale
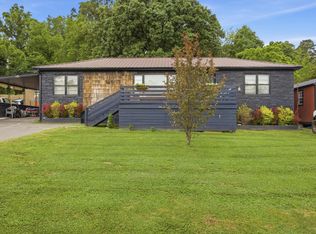 MLS ID #1541562, Drew Carey. Greater Chattanooga Realtors
 - $237,0004 bd3 ba1.3k sqft435 Montclair Dr, Rossville, GA 30741For Sale
 MLS ID #1533273, Tag Thompson. Greater Chattanooga Realtors
 - $259,9003 bd2 ba1.7k sqft248 Sharon Cir, Rossville, GA 30741For Sale
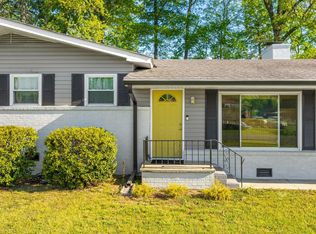 MLS ID #1538665, Tiffany Ramey. Greater Chattanooga Realtors
 - $220,0003 bd2 ba1.3k sqft107 Anderson Rd, Rossville, GA 30741For Sale
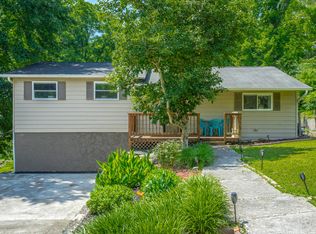 MLS ID #1536423, Lacey Russell. Greater Chattanooga Realtors
