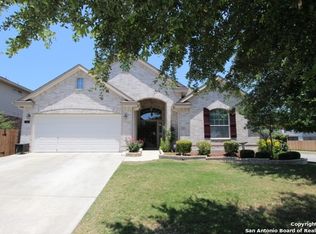
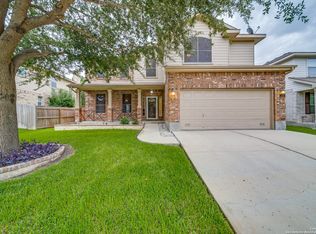
This well-maintained two-story home offers a bright, open layout with high ceilings and great natural light. The updated kitchen features quartz countertops, a walk-in pantry, and a breakfast area that flows seamlessly into the main living space, perfect for everyday living and entertaining. Upstairs, a spacious game room provides flexible use as a second living area, office, or media space. Enjoy a covered patio for relaxing evenings, along with added conveniences like a refrigerator and sprinkler system.
83 days
|
174
|
22
|
Zillow last checked:
Listing updated:
Listed by:
Scott MalouffTREC #658231(210) 365-6192,
Keller Williams Heritage
Source: LERA MLS,MLS#: 1960403
Loading...
Facts & features
Interior
Bedrooms & bathrooms
Bedrooms: 3
Bathrooms: 3
Full bathrooms: 2
1/2 bathrooms: 1
Primary bedroom
Features: Walk-In Closet(s), Ceiling Fan(s), Full Bath
Level: Upper
Area: 255
Dimensions: 15 x 17
Bedroom 2
Area: 168
Dimensions: 12 x 14
Bedroom 3
Area: 143
Dimensions: 13 x 11
Primary bathroom
Features: Tub/Shower Separate, Double Vanity, Soaking Tub
Area: 80
Dimensions: 8 x 10
Dining room
Area: 143
Dimensions: 11 x 13
Kitchen
Area: 154
Dimensions: 11 x 14
Living room
Area: 368
Dimensions: 16 x 23
Heating
Central, Electric
Cooling
Central Air
Appliances
Included: Disposal, Dishwasher
Laundry: Washer Hookup, Dryer Connection
Features
One Living Area, Separate Dining Room, Eat-in Kitchen, Two Eating Areas, Breakfast Bar, Pantry, Game Room, Utility Room Inside, All Bedrooms Upstairs, High Ceilings, Open Floorplan, High Speed Internet, Ceiling Fan(s), Solid Counter Tops
Flooring: Carpet, Vinyl
Has basement: No
Attic: Pull Down Storage
Number of fireplaces: 1
Fireplace features: One, Living Room
Interior area
Total interior livable area: 2,133 sqft
Property
Parking
Total spaces: 2
Parking features: Two Car Garage, Attached, Garage Door Opener
Attached garage spaces: 2
Accessibility
Accessibility features: Level Lot
Features
Levels: Two
Stories: 2
Patio & porch: Covered
Exterior features: Sprinkler System
Pool features: None, Community
Fencing: Privacy
Lot
Size: 7,187 Square Feet
Details
Parcel number: 1G0969103601500000
Construction
Type & style
Home type: SingleFamily
Architectural style: Traditional
Property subtype: Single Family Residence
Materials
3 Sides Masonry, Fiber Cement
Foundation: Slab
Roof: Composition
Condition
Pre-Owned
New construction: No
Year built: 2006
Details
Builder name: DR Horton
Utilities & green energy
Water: Water System
Utilities for property: Cable Available, City Garbage service
Explore the cost of this home by adjusting the details. Changes won't be saved.
Principal & interest
$1,547
Mortgage insurance
$0
Property taxes
$170
Home insurance
$105
HOA fees
$0
Utilities
Not included
All calculations are estimates and provided by Zillow, Inc. for informational purposes only. Actual amounts may vary.
HOA fees may include property taxes on listings classified as Co-Ops. Contact the listing agent and/or owner for fee details.
Mortgage interest rates are dependent on a number of factors, including credit score, down payment, and repayment length. Interest rate data provided by Zillow Group Marketplace, Inc. as of 1/1/1970 from various mortgage lenders with which we have lead or other similar arrangements; the Estimated Payment is an average of those rates.
See how much you could borrow to make a competitive offer.