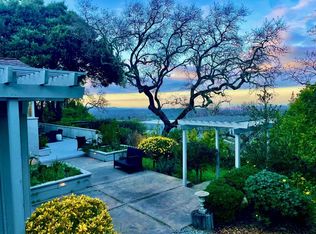
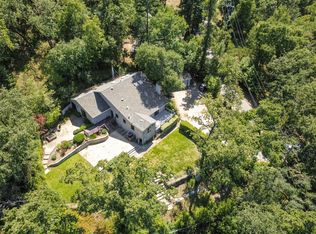
Bay views and cutting-edge smart house design come together in this newly built retreat by the lake. Surrounded by nature, the contemporary home is on a quiet cul-de-sac, leading to acres of open space and hiking trails, The home is designed to embrace its setting with expansive windows, skylights, multiple outdoor spaces, and views stretching to the Bay.
At the heart of the home is a light-filled, open-concept living space anchored by a striking chef's kitchen, complete with an oversized island, wet bar, wine fridge, and high-tech appliances. The kitchen flows seamlessly into generous living and entertaining areas, a potential home office, and out to expansive decks, creating an effortless connection between indoors and the surrounding landscape.
The multi-level design offers flexibility, including a permitted attached ADU that could alternatively function as an auxiliary family room with second kitchen for guests, a media room or fitness space. Privately situated bedrooms provide peaceful retreats, while the primary suite and rooftop deck offer elevated views of the surrounding greenery to the Bay.
State-of-the-art technology is integrated throughout, including Wi-Fi-enabled appliances, solar, Tesla Powerwall, and a dumbwaiter connecting the garage to the main level.
For sale
$3,850,000
141 Lake Rd, Portola Valley, CA 94028
4beds
3,380sqft
Single Family Residence, Residential
Built in 2024
7,515 Square Feet Lot
$-- Zestimate®
$1,139/sqft
$-- HOA
What's special
- 159 days
- 701
- 54
Zillow last checked:
Listing updated:
Listed by:
Kavanaugh Group 70010886 415-377-2924,
Coldwell Banker Realty 650-851-1961
Source: MLSListings Inc,MLS#: ML82043726
Facts & features
Interior
Bedrooms & bathrooms
- Bedrooms: 4
- Bathrooms: 5
- Full bathrooms: 5
Dining room
- Features: BreakfastBar, DiningArea
Family room
- Features: Other
Heating
- Electric, Heat Pump, 2 plus Zones, Solar With Backup
Cooling
- Zoned
Features
- Vaulted Ceiling(s), Wet Bar
- Flooring: Wood
- Number of fireplaces: 2
- Fireplace features: Living Room, Primary Bedroom
Interior area
- Total structure area: 3,380
- Total interior livable area: 3,380 sqft
Video & virtual tour
Property
Parking
- Total spaces: 2
- Parking features: Electric Vehicle Charging Station(s), Guest, Off Street
- Garage spaces: 2
Features
- Fencing: Partial,Wood
Lot
- Size: 7,515 Square Feet
- Features: Hillside
Details
- Parcel number: 080072610
- Zoning: R1
- Special conditions: Standard
Construction
Type & style
- Home type: SingleFamily
- Architectural style: Contemporary,Custom,Luxury,Modern/HighTech
- Property subtype: Single Family Residence, Residential
Materials
- Concrete
- Foundation: Concrete Perimeter, Crawl Space
- Roof: Metal
Condition
- New construction: No
- Year built: 2024
Utilities & green energy
- Gas: PublicUtilities
- Sewer: Public Sewer
- Utilities for property: Public Utilities, Solar
Community & HOA
Location
- Region: Portola Valley
Financial & listing details
- Price per square foot: $1,139/sqft
- Tax assessed value: $2,587,831
- Date on market: 4/20/2026
- Listing agreement: ExclusiveRightToSell
Estimated market value
Not available
Estimated sales range
Not available
Not available
Price history
| Date | Event | Price |
|---|---|---|
| 4/30/2026 | Price change | $3,850,000-9.4%$1,139/sqft |
Source:  MLSListings Inc #ML82043726 Report a problem MLSListings Inc #ML82043726 Report a problem | ||
| 4/20/2026 | Listed for sale | $4,250,000$1,257/sqft |
Source: MLSListings Inc #ML82043726 Report a problem | ||
Public tax history
| Year | Property taxes | Tax assessment |
|---|---|---|
| 2026 | -- | $2,587,831 +2% |
| 2025 | $28,056 +58.9% | $2,537,090 +62% |
| 2024 | $17,651 +429.4% | $1,566,460 +506.5% |
| 2023 | $3,334 +2.4% | $258,295 +2% |
| 2022 | $3,255 +1.1% | $253,231 +2% |
| 2021 | $3,218 | $248,266 |
Find assessor info on the county website
Monthly payment
Est. payment
Payment breakdown
Explore the cost of this home by adjusting the details. Changes won't be saved.Climate risks
Neighborhood: 94028
Nearby schools
Schools provided by the listing agent
- District: PortolaValleyElementary
Source: MLSListings Inc. This data may not be complete. We recommend contacting the local school district to confirm school assignments for this home.
Similar homes
- $3,500,0004 bd4 ba2.9k sqft176 Los Trancos Cir, Portola Valley, CA 94028For Sale
 MLS ID #ML82056610, Tim Gilmartin. MLSListings Inc
 - $3,498,0003 bd2 ba2.4k sqft45 Bear Paw, Portola Valley, CA 94028For Sale
 MLS ID #ML82060118, Lynn Wilson Roberts. MLSListings Inc
 - $3,988,0004 bd4 ba2.5k sqft38 Bishop Ln, Menlo Park, CA 94025For Sale
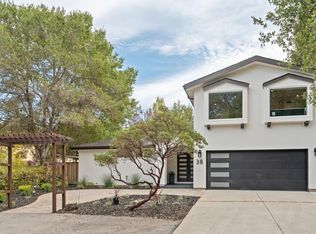 MLS ID #ML82061162, DeLeon Team. MLSListings Inc
 - $3,899,8885 bd4 ba2.8k sqft1440 Kring Way, Los Altos, CA 94024For Sale
 MLS ID #ML82057062, Coco Tan. MLSListings Inc
