Imagine waking up every day to stunning views of Thaggard's Lake, nestled in a private cove in serene Whispering Pines. This custom-built 3-bedroom, 3.5-bathroom gem is packed with charm, tranquility, and so much more!
Step inside to the heart of the home: a spacious living room with a cozy fireplace that flows effortlessly into a sunroom. Or should we call it a moon room? Whether you're enjoying panoramic lake views during the day or stargazing at night, this room has got you covered.
Next, glide into the kitchen—a true gathering spot featuring a center island, wet bar, and a cozy dining fireplace. Perfect for whipping up delicious meals while staying connected with family and friends.
Upstairs, the primary suite awaits, offering a luxurious bathroom with a double sink vanity and a soaking tub that promises relaxation. Adjacent is a private office, ideal for your work-from-home needs. Two additional bedrooms, a full bath, and a large laundry room complete the second floor.
But wait, there's more! Don't forget to checkout the finished basement, renovated in 2020. This expansive space is perfect for a guest suite, teenage hangout, or a relaxing retreat after a sail around the lake. While out enjoying Thaggard Lake, stop to play at park and enjoy a jump on the floating trampoline, neighborhood favorite!!
The lower level also features ample storage and opens to a screened porch, expansive deck, and a patio that overlooks the cascading backyard.
Come see this meticulously maintained home that blends modern elegance with nature's tranquility, and the the rare chance to own a waterfront oasis in the coveted Whispering Pines community.
Don't wait—your dream home is calling!
Sold for $780,000
$780,000
141 Lakeview Drive, Whispering Pines, NC 28327
3beds
3,429sqft
Single Family Residence
Built in 2003
0.67 Acres Lot
$792,600 Zestimate®
$227/sqft
$2,759 Estimated rent
Home value
$792,600
$753,000 - $832,000
$2,759/mo
Zestimate® history
Owner options
List your home for rent
$2,759/mo
Rent Zestimate®
Find your next renter with Zillow Rental Manager. Plus, with online applications, you can quickly screen prospective tenants – for free.
$2,759/mo
Rent Zestimate®
Refinance and save
$4,513/mo
Est. payment
Refinancing to a lower rate could help reduce your monthly payments and save thousands over the life of the loan.
$4,513/mo
Est. payment
Explore your selling options
Work with a Zillow partner agent
Leverage their expertise and Zillow's premium Showcase listings to get your home seen by more buyers.
Get startedList with your own agent
Get your home in front of millions of buyers by listing it on Zillow.
Learn how to do itSell it yourself
Take full control of how buyers see your home on Zillow by listing For Sale by Owner (FSBO).
List your homeWhat's special
Zillow last checked:
Listing updated:
Listed by:
Kristi Snyder 910-624-5411,
Everything Pines Partners LLC
Bought with:
Cristina Flanagan, 337809
Keller Williams Pinehurst
Source: Hive MLS,MLS#: 100454067 Originating MLS: Mid Carolina Regional MLS
Originating MLS: Mid Carolina Regional MLSFacts & features
Interior
Bedrooms & bathrooms
- Bedrooms: 3
- Bathrooms: 4
- Full bathrooms: 3
- 1/2 bathrooms: 1
Rooms
- Room types: Family Room, Bathroom 1, Bedroom 1, Utility Room, Living Room, Great Room, Sunroom, Kitchen, Dining Room, Bathroom 2, Master Bedroom, Office, Bathroom 3, Basement, Bedroom 2, Bedroom 3, Laundry
Primary bedroom
- Level: Second
- Dimensions: 15 x 13
Bedroom 1
- Level: Basement
- Dimensions: 13 x 13
Bedroom 2
- Level: Second
- Dimensions: 10 x 11
Bedroom 3
- Level: Second
- Dimensions: 12 x 18
Bathroom 1
- Level: Basement
- Dimensions: 4 x 9
Bathroom 2
- Description: Half Bathroom
- Level: First
- Dimensions: 4 x 4
Bathroom 3
- Description: Primary Bathroom
- Level: Second
- Dimensions: 12 x 8
Bathroom 4
- Level: Second
- Dimensions: 11 x 4
Dining room
- Level: First
- Dimensions: 9 x 12
Family room
- Level: Basement
- Dimensions: 29 x 15
Great room
- Description: Sitting Room
- Level: First
- Dimensions: 13 x 7
Kitchen
- Level: First
- Dimensions: 9 x 13
Laundry
- Level: Second
- Dimensions: 10 x 8
Living room
- Level: First
- Dimensions: 13 x 23
Office
- Level: Second
- Dimensions: 12 x 10
Sunroom
- Level: First
- Dimensions: 13 x 11
Utility room
- Description: Storage
- Level: Basement
- Dimensions: 6 x 8
Utility room
- Description: Electrical Room
- Level: Basement
- Dimensions: 12 x 4
Utility room
- Description: Storage
- Level: Basement
- Dimensions: 13 x 10
Utility room
- Description: Storage
- Level: Basement
- Dimensions: 13 x 7
Heating
- Fireplace(s), Heat Pump, Electric
Cooling
- Central Air, Heat Pump, Other
Appliances
- Included: Mini Refrigerator, Electric Oven, Built-In Microwave, Refrigerator, Dishwasher
- Laundry: Dryer Hookup, Washer Hookup, Laundry Room
Features
- Walk-in Closet(s), Vaulted Ceiling(s), Entrance Foyer, Kitchen Island, Ceiling Fan(s), Pantry, Wet Bar, Basement, Gas Log, Walk-In Closet(s)
- Flooring: Bamboo, Carpet, LVT/LVP
- Basement: Partially Finished
- Attic: Scuttle
- Has fireplace: Yes
- Fireplace features: Gas Log
Interior area
- Total structure area: 2,629
- Total interior livable area: 3,429 sqft
Property
Parking
- Total spaces: 2
- Parking features: Garage Faces Side, Circular Driveway, Asphalt, Paved
Features
- Levels: Two
- Stories: 2
- Patio & porch: Deck, Porch, Screened, Balcony
- Exterior features: Irrigation System, Gas Log
- Pool features: None
- Fencing: None
- Has view: Yes
- View description: Canal, Lake, Water
- Has water view: Yes
- Water view: Canal,Lake,Water
- Waterfront features: Boat Dock
- Frontage type: Lakefront,See Remarks
Lot
- Size: 0.67 Acres
- Dimensions: 137 x 181 x 82 x 87 x 218
- Features: Interior Lot, Wooded, Boat Dock
Details
- Additional structures: Storage
- Parcel number: 00030813
- Zoning: RS1
- Special conditions: Standard
Construction
Type & style
- Home type: SingleFamily
- Property subtype: Single Family Residence
Materials
- Block, Fiber Cement
- Foundation: Block
- Roof: Composition,Shingle
Condition
- New construction: No
- Year built: 2003
Utilities & green energy
- Sewer: Septic Tank
- Water: Public
- Utilities for property: Water Available
Community & HOA
Community
- Subdivision: Not In Subdivision
HOA
- Has HOA: No
- Amenities included: Beach Access, Beach Rights, Boat Dock, Marina, Picnic Area, Playground, Ramp
Location
- Region: Whispering Pines
Financial & listing details
- Price per square foot: $227/sqft
- Tax assessed value: $611,400
- Annual tax amount: $4,203
- Date on market: 10/12/2025
- Cumulative days on market: 5 days
- Listing agreement: Exclusive Right To Sell
- Listing terms: Cash,Conventional,FHA,VA Loan
- Road surface type: Paved
Price history
| Date | Event | Price |
|---|---|---|
| 9/4/2024 | Sold | $780,000+2.8%$227/sqft |
Source:  Hive MLS #100454067 Report a problem Hive MLS #100454067 Report a problem | ||
| 7/7/2024 | Contingent | $759,000$221/sqft |
Source: Hive MLS #100454067 Report a problem | ||
| 7/3/2024 | Listed for sale | $759,000+96.6%$221/sqft |
Source: Hive MLS #100454067 Report a problem | ||
| 4/16/2019 | Sold | $386,000-1%$113/sqft |
Source: Hive MLS #192789 Report a problem | ||
| 3/9/2019 | Pending sale | $390,000$114/sqft |
Source: Fore Properties #192789 Report a problem | ||
| 2/28/2019 | Price change | $390,000-2.5%$114/sqft |
Source: Fore Properties #192789 Report a problem | ||
| 11/13/2010 | Price change | $399,900-10.9%$117/sqft |
Source: Prudential Gouger O'Neal and Saunders Real Estate #140997 Report a problem | ||
| 4/29/2010 | Listed for sale | $449,000$131/sqft |
Source: Fore Properties #138246 Report a problem | ||
Public tax history
| Year | Property taxes | Tax assessment |
|---|---|---|
| 2024 | $4,081 -2.9% | $611,400 |
| 2023 | $4,203 +8.9% | $611,400 +23.3% |
| 2022 | $3,860 -2.5% | $496,000 +27.9% |
| 2021 | $3,957 +5.2% | $387,950 |
| 2020 | $3,763 +5.4% | $387,950 |
| 2019 | $3,569 | $387,950 +14.3% |
| 2018 | $3,569 +21.6% | $339,350 |
| 2017 | $2,935 | $339,350 |
| 2015 | $2,935 +1.2% | $339,350 +12.6% |
| 2014 | $2,901 +12.6% | $301,430 |
| 2013 | $2,577 | $301,430 |
| 2012 | -- | $301,430 |
| 2011 | -- | $301,430 |
| 2010 | -- | $301,430 |
| 2009 | -- | $301,430 |
| 2008 | -- | $301,430 |
| 2007 | -- | $301,430 +15.8% |
| 2005 | -- | $260,410 |
| 2004 | -- | $260,410 |
| 2003 | -- | $260,410 |
Find assessor info on the county website
Neighborhood: 28327
Nearby homes
- $110,000-- bd-- ba-- sqft143 Lakeview Dr, Whispering Pines, NC 28327Off Market
- $66,000-- bd-- ba-- sqft139 Lakeview Dr, Southern Pines, NC 28327Off Market
- $220,000-- bd-- ba-- sqft145 Lakeview Dr, Whispering Pines, NC 28327Off Market
- $632,9003 bd3 ba2.4k sqft142 Lakeview Dr, Whispering Pines, NC 28327Off Market
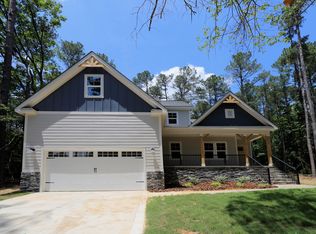
- $---- bd-- ba-- sqft142 Lakeview Dr, Carthage, NC 28327Off Market
- $768,7003 bd3 ba3.2k sqft135 Lakeview Dr, Whispering Pines, NC 28327Off Market
- $1,259,1004 bd3 ba3.6k sqft7 Thagard Ln, Whispering Pines, NC 28327Off Market
- $805,2003 bd3 ba3.3k sqft4 Thagard Ln, Whispering Pines, NC 28327Off Market
Nearby schools
GreatSchools rating
- 9/10Sandhills Farm Life Elementary SchoolGrades: K-5Distance: 1.9 mi
- 9/10New Century Middle SchoolGrades: 6-8Distance: 4.2 mi
- 7/10Union Pines High SchoolGrades: 9-12Distance: 3.8 mi
Schools provided by the listing agent
- Elementary: Sandhills Farm Life elementary
- Middle: New Century Middle
- High: Union Pines
Source: Hive MLS. This data may not be complete. We recommend contacting the local school district to confirm school assignments for this home.
Get a cash offer in 3 minutes
Find out how much your home could sell for in as little as 3 minutes with a no-obligation cash offer.
Estimated market value
$792,600
Get a cash offer in 3 minutes
Find out how much your home could sell for in as little as 3 minutes with a no-obligation cash offer.
Estimated market value
$792,600
- North Carolina
- Moore County
- Whispering Pines
- 28327
- 141 Lakeview Drive
Nearby cities
Nearby zip codes
Other Whispering Pines Topics
- Apartments for Rent in 28327
- Houses for Sale in 28327
- Houses for Rent in 28327
- 28327 Real Estate
- Whispering Pines Condos
- Houses for Sale in Whispering Pines
- Newest Listings in Whispering Pines
- Whispering Pines Home Values
- Whispering Pines Real Estate Agents
- Whispering Pines Refinance
- Whispering Pines Mortgage Rates
