PRICE REDUCED! Why Rent when you can buy? Enjoy peaceful Florida living in this charming condo located in a quiet gated community in desirable East Lake Woodlands. This well-maintained residence offers a comfortable layout with abundant natural light and relaxing views of the lake, creating a serene setting to come home to each day. The living and dining areas flow seamlessly, providing an inviting space for both everyday living and entertaining. Large windows help bring the outdoors in while highlighting the tranquil lake view. The kitchen is conveniently located and designed for functionality and ease. Residents of this gated community enjoy access to a sparkling community pool, perfect for relaxing or cooling off on warm Florida days. The peaceful surroundings combined with scenic water views make this property especially appealing. Conveniently located near shopping, dining, parks, and major roadways, the home offers easy access to nearby destinations including Tampa, Clearwater, and St. Petersburg. A wonderful opportunity to enjoy low-maintenance living with beautiful lake views in one of Oldsmar’s most desirable gated communities, and with a freshly painted front door AND $8,000 in new HVAC.
Sold for $150,000
Zestimate®
$150,000
141 LAKEVIEW WAY, OLDSMAR, FL 34677
2beds
1,094sqft
Condominium
Built in 1980
-- sqft lot
$150,000 Zestimate®
$137/sqft
$1,865 Estimated rent
Home value
$150,000
$138,000 - $162,000
$1,865/mo
Zestimate® history
Owner options
List your home for rent
$1,865/mo
Rent Zestimate®
Find your next renter with Zillow Rental Manager. Plus, with online applications, you can quickly screen prospective tenants – for free.
$1,865/mo
Rent Zestimate®
Refinance and save
$1,743/mo
Est. payment
Refinancing to a lower rate could help reduce your monthly payments and save thousands over the life of the loan.
$1,743/mo
Est. payment
Explore your selling options
Work with a Zillow partner agent
Leverage their expertise and Zillow's premium Showcase listings to get your home seen by more buyers.
Get startedList with your own agent
Get your home in front of millions of buyers by listing it on Zillow.
Learn how to do itSell it yourself
Take full control of how buyers see your home on Zillow by listing For Sale by Owner (FSBO).
List your homeWhat's special
Quiet gated communityTranquil lake viewAbundant natural lightLarge windowsComfortable layoutPeaceful surroundingsScenic water views
Zillow last checked:
Listing updated:
Listed by:
Douglas Brown 614-306-4665,
EXP REALTY LLC 888-883-8509
Bought with:
Paul Bidetti, PA, 3192971
FUTURE HOME REALTY INC
Source: Stellar MLS,MLS#: TB8483907 Originating MLS: Sarasota - Manatee
Originating MLS: Sarasota - Manatee
Facts & features
Interior
Bedrooms & bathrooms
- Bedrooms: 2
- Bathrooms: 2
- Full bathrooms: 2
Primary bedroom
- Features: Walk-In Closet(s)
- Level: First
- Area: 272 Square Feet
- Dimensions: 17x16
Bedroom 2
- Features: Walk-In Closet(s)
- Level: First
- Area: 182 Square Feet
- Dimensions: 13x14
Kitchen
- Features: Pantry, No Closet
- Level: First
- Area: 108 Square Feet
- Dimensions: 9x12
Living room
- Features: Ceiling Fan(s)
- Level: First
- Area: 325 Square Feet
- Dimensions: 13x25
Heating
- Central, Electric
Cooling
- Central Air
Appliances
- Included: Dishwasher, Dryer, Exhaust Fan, Freezer, Microwave, Range, Refrigerator, Washer
- Laundry: Outside
Features
- Ceiling Fan(s), Eating Space In Kitchen, Living Room/Dining Room Combo, Walk-In Closet(s)
- Flooring: Ceramic Tile, Luxury Vinyl
- Windows: Window Treatments
- Has fireplace: Yes
- Fireplace features: Living Room, Stone
Interior area
- Total structure area: 1,094
- Total interior livable area: 1,094 sqft
Property
Parking
- Total spaces: 1
- Parking features: Carport
- Carport spaces: 1
Features
- Levels: One
- Stories: 1
- Patio & porch: Covered, Enclosed, Rear Porch, Screened
- Exterior features: None, Sidewalk
- Pool features: Deck, Gunite, In Ground
- Spa features: In Ground
- Has view: Yes
- View description: Garden, Water, Lake
- Has water view: Yes
- Water view: Water,Lake
Lot
- Size: 8.59 Acres
- Features: Landscaped, Level, Sidewalk
Details
- Parcel number: 092816239430040570
- Special conditions: None
Construction
Type & style
- Home type: Condo
- Property subtype: Condominium
Materials
- Block, Stucco
- Foundation: Slab
- Roof: Shingle
Condition
- Completed
- New construction: No
- Year built: 1980
Utilities & green energy
- Sewer: Public Sewer
- Water: Public
- Utilities for property: BB/HS Internet Available, Cable Available, Electricity Connected, Sewer Connected, Water Connected
Community & HOA
Community
- Features: Gated Community - Guard, Pool
- Security: Gated Community
- Pet fee: $0 monthly
- Subdivision: EAST LAKE WOODLANDS CONDO
HOA
- Has HOA: No
- Services included: 24-Hour Guard, Cable TV, Common Area Taxes, Internet, Maintenance Structure, Maintenance Grounds, Manager, Pool Maintenance, Sewer, Trash, Water
- HOA fee: $662 monthly
- HOA name: Helem Martin
- HOA phone: 727-573-9300
- Second HOA name: East Lake Woodlands Condo 5
Location
- Region: Oldsmar
Financial & listing details
- Price per square foot: $137/sqft
- Tax assessed value: $187,561
- Annual tax amount: $3,466
- Date on market: 3/6/2026
- Cumulative days on market: 104 days
- Listing terms: Cash,Conventional,FHA,VA Loan
- Ownership: Condominium
- Total actual rent: 22800
- Electric utility on property: Yes
- Road surface type: Paved, Asphalt
Price history
| Date | Event | Price |
|---|---|---|
| 8/5/2026 | Sold | $150,000-8%$137/sqft |
Source:  Stellar MLS #TB8483907 Report a problem Stellar MLS #TB8483907 Report a problem | ||
| 7/8/2026 | Contingent | $163,000$149/sqft |
Source: Stellar MLS #TB8483907 Report a problem | ||
| 6/18/2026 | Pending sale | $163,000$149/sqft |
Source: eXp Realty #TB8483907 Report a problem | ||
| 6/10/2026 | Price change | $163,000-3.6%$149/sqft |
Source: eXp Realty #TB8483907 Report a problem | ||
| 5/20/2026 | Price change | $169,000-2.8%$154/sqft |
Source: Stellar MLS #TB8483907 Report a problem | ||
| 4/29/2026 | Price change | $173,900-0.6%$159/sqft |
Source: eXp Realty #TB8483907 Report a problem | ||
| 4/14/2026 | Price change | $174,900-2.3%$160/sqft |
Source: Stellar MLS #TB8483907 Report a problem | ||
| 4/8/2026 | Price change | $179,000-2.2%$164/sqft |
Source: eXp Realty #TB8483907 Report a problem | ||
| 3/26/2026 | Price change | $183,000-3.2%$167/sqft |
Source: Stellar MLS #TB8483907 Report a problem | ||
| 3/6/2026 | Listed for sale | $189,000-5%$173/sqft |
Source: Stellar MLS #TB8483907 Report a problem | ||
| 6/1/2025 | Listing removed | $199,000$182/sqft |
Source: Stellar MLS #TB8322791 Report a problem | ||
| 5/14/2025 | Listing removed | $1,900$2/sqft |
Source: Zillow Rentals Report a problem | ||
| 5/5/2025 | Price change | $199,000-5.2%$182/sqft |
Source: Stellar MLS #TB8322791 Report a problem | ||
| 5/2/2025 | Price change | $1,900-17.4%$2/sqft |
Source: Zillow Rentals Report a problem | ||
| 3/27/2025 | Listed for rent | $2,300+91.7%$2/sqft |
Source: Zillow Rentals Report a problem | ||
| 3/11/2025 | Price change | $210,000-1.9%$192/sqft |
Source: Stellar MLS #TB8322791 Report a problem | ||
| 2/6/2025 | Price change | $214,000-2.7%$196/sqft |
Source: Stellar MLS #TB8322791 Report a problem | ||
| 11/19/2024 | Listed for sale | $219,900-9.5%$201/sqft |
Source: Stellar MLS #TB8322791 Report a problem | ||
| 7/11/2024 | Listing removed | $243,000$222/sqft |
Source: Stellar MLS #T3475951 Report a problem | ||
| 4/2/2024 | Listing removed | -- |
Source: Stellar MLS #T3475951 Report a problem | ||
| 2/19/2024 | Price change | $243,000-2.4%$222/sqft |
Source: Stellar MLS #T3475951 Report a problem | ||
| 2/9/2024 | Price change | $249,000-2.4%$228/sqft |
Source: Stellar MLS #T3475951 Report a problem | ||
| 12/13/2023 | Price change | $255,000-1.4%$233/sqft |
Source: Stellar MLS #T3475951 Report a problem | ||
| 11/14/2023 | Price change | $258,500-2.1%$236/sqft |
Source: Stellar MLS #T3475951 Report a problem | ||
| 10/10/2023 | Listed for sale | $264,000+21900%$241/sqft |
Source: Stellar MLS #T3475951 Report a problem | ||
| 11/30/2018 | Listing removed | $1,200$1/sqft |
Source: FIRST CHOICE METRO REALTY INC #U8023801 Report a problem | ||
| 11/28/2018 | Sold | $1,200$1/sqft |
Source: Stellar MLS #U8023801 Report a problem | ||
Public tax history
| Year | Property taxes | Tax assessment |
|---|---|---|
| 2025 | $3,466 -3.9% | $187,561 -6.3% |
| 2024 | $3,607 +22.4% | $200,141 +37.8% |
| 2023 | $2,946 +13.6% | $145,190 +10% |
| 2022 | $2,593 +10.8% | $131,991 +10% |
| 2021 | $2,341 +6.9% | $119,992 +8.7% |
| 2020 | $2,189 +7.1% | $110,418 +8.3% |
| 2019 | $2,044 | $101,951 +5.8% |
| 2018 | $2,044 +5.6% | $96,407 +3.8% |
| 2017 | $1,936 +17.1% | $92,875 +18.1% |
| 2016 | $1,653 +10% | $78,646 +8.5% |
| 2015 | $1,503 +3.2% | $72,512 +2.5% |
| 2014 | $1,457 +9.8% | $70,771 +9.6% |
| 2013 | $1,327 +12.6% | $64,599 +12.6% |
| 2012 | $1,179 | $57,349 -9.2% |
| 2011 | -- | $63,177 -3.8% |
| 2010 | -- | $65,691 -28.8% |
| 2009 | -- | $92,246 -18.9% |
| 2008 | $2,228 | $113,800 -13.1% |
| 2007 | -- | $130,900 +37.5% |
| 2005 | -- | $95,200 +20.7% |
| 2004 | $1,714 +12% | $78,900 +12.4% |
| 2003 | $1,530 +25.8% | $70,200 +9.3% |
| 2002 | $1,217 | $64,200 +13.2% |
| 2001 | $1,217 +9.6% | $56,700 +7.8% |
| 2000 | $1,110 | $52,600 |
Find assessor info on the county website
Neighborhood: 34677
Nearby homes
- $272,0002 bd2 ba1k sqft143 Lakeview Way, Oldsmar, FL 34677Sold

- $190,0002 bd2 ba1k sqft171 Lakeview Way #87, Oldsmar, FL 34677Sold
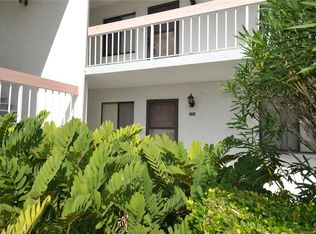
- $181,8002 bd2 ba1.1k sqft118 Lakeview Way, Oldsmar, FL 34677Off Market
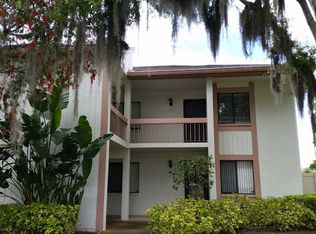
- $176,1002 bd2 ba1.1k sqft164 Lakeview Way, Oldsmar, FL 34677Off Market

- $195,0002 bd2 ba1k sqft142 Lakeview Way #142, Oldsmar, FL 34677Sold
- $145,0002 bd2 ba1.1k sqft118 Lakeview Way #118, Oldsmar, FL 34677Sold
- $200,0002 bd2 ba1k sqft125 Lakeview Way, Oldsmar, FL 34677Sold
- $190,7002 bd2 ba1.1k sqft101 Lakeview Pl, Oldsmar, FL 34677Off Market
Nearby schools
GreatSchools rating
- 7/10Forest Lakes Elementary SchoolGrades: PK-5Distance: 2.2 mi
- 7/10Joseph L. Carwise Middle SchoolGrades: 6-8Distance: 2.7 mi
- 7/10East Lake High SchoolGrades: PK,9-12Distance: 4.9 mi
Schools provided by the listing agent
- Elementary: Forest Lakes Elementary-PN
- Middle: Carwise Middle-PN
- High: East Lake High-PN
Source: Stellar MLS. This data may not be complete. We recommend contacting the local school district to confirm school assignments for this home.
Get a cash offer in 3 minutes
Find out how much your home could sell for in as little as 3 minutes with a no-obligation cash offer.
Estimated market value
$150,000
Get a cash offer in 3 minutes
Find out how much your home could sell for in as little as 3 minutes with a no-obligation cash offer.
Estimated market value
$150,000
- Florida
- Pinellas County
- Oldsmar
- 34677
- 141 LAKEVIEW WAY
Nearby cities
Nearby zip codes
Other Oldsmar Topics
