Skip main navigation
Closed
Street View
  • $537,000

    141 Lambeth Loop, Mooresville, NC 28115

    5beds
    3,447sqft
    Single Family Residence
    Built in 2021
    0.16 Acres Lot
    $533,100 Zestimate®
    $156/sqft
    $2,797 Estimated rent

    Home value

    $533,100

    $485,000 - $586,000

    $2,797/mo

    Zestimate® history
    Loading
    Loading...

    Owner options

    List your home for rent

    $2,797/mo

    Rent Zestimate®

    Find your next renter with Zillow Rental Manager. Plus, with online applications, you can quickly screen prospective tenants – for free.

    Learn more

    $2,797/mo

    Rent Zestimate®

    Refinance and save

    $3,424/mo

    Est. payment

    Refinancing to a lower rate could help reduce your monthly payments and save thousands over the life of the loan.

    See today's rates

    $3,424/mo

    Est. payment

    Explore your selling options

    Work with a Zillow partner agent

    Leverage their expertise and Zillow's premium Showcase listings to get your home seen by more buyers.

    Get started

    List with your own agent

    Get your home in front of millions of buyers by listing it on Zillow.

    Learn how to do it

    Sell it yourself

    Take full control of how buyers see your home on Zillow by listing For Sale by Owner (FSBO).

    List your home

    What's special

    Aluminum fenceNew hot tubBeautifully designed paver patioEv-ready garage
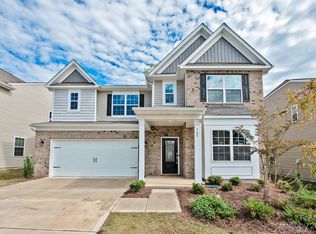
    Welcome to 141 Lambeth Loop in the highly sought-after Gamble Forest community of Mooresville! Situated just north of downtown Mooresville, this home offers the perfect blend of modern convenience and small-town charm, with easy access to dining, shopping, and entertainment. This stunning property boasts numerous upgrades, including a new hot tub, natural gas grill with double side burners, and a beautifully designed paver patio within an extensively renovated backyard, complete with an aluminum fence. Solar panels on the roof provide energy efficiency, while the whole-house water filtration system with reverse osmosis ensures premium water quality. Inside, enjoy the elegance of LVP flooring throughout, complemented by new Stairmaster carpet in the bedrooms. The EV-ready garage includes a convenient charging system for your electric vehicle. Located in the Mooresville Graded School District and within walking distance to the community pool, this home truly has it all!

    Zillow last checked:

    Listing updated:

    Listed by:

    Mark Gibson gibsonmark01@gmail.com,

    Coldwell Banker Realty

    Bought with:

    Christy Bradshaw

    Call It Closed International Inc

    Source: Canopy MLS as distributed by MLS GRID,MLS#: 4212434MLS Logo

    Facts & features

    Interior

    Bedrooms & bathrooms
    • Bedrooms: 5
    • Bathrooms: 4
    • Full bathrooms: 3
    • 1/2 bathrooms: 1
    Primary bedroom
    • Level: Upper
    • Area: 398.68 Square Feet
    • Dimensions: 21' 9" X 18' 4"
    Primary bedroom
    • Level: Upper
    Bedroom s
    • Level: Third
    • Area: 123 Square Feet
    • Dimensions: 10' 3" X 12' 0"
    Bedroom s
    • Level: Third
    Flex space
    • Level: Third
    • Area: 445.8 Square Feet
    • Dimensions: 29' 1" X 15' 4"
    Flex space
    • Level: Third
    Great room
    • Level: Main
    • Area: 331.56 Square Feet
    • Dimensions: 18' 5" X 18' 0"
    Great room
    • Level: Main
    Kitchen
    • Level: Main
    • Area: 328.43 Square Feet
    • Dimensions: 18' 5" X 17' 10"
    Kitchen
    • Level: Main
    Heating
    • Forced Air, Natural Gas
    Cooling
    • Ceiling Fan(s), Central Air
    Appliances
    • Included: Dishwasher, Disposal, Electric Water Heater, Gas Range, Microwave, Plumbed For Ice Maker, Refrigerator with Ice Maker, Washer/Dryer
    • Laundry: Electric Dryer Hookup, Laundry Room, Upper Level, Washer Hookup
    Features
    • Breakfast Bar
    • Flooring: Carpet, Vinyl
    • Doors: Insulated Door(s)
    • Windows: Insulated Windows
    • Has basement: No
    • Fireplace features: Gas Log, Great Room
    Interior area
    • Total structure area: 2,766
    • Total interior livable area: 3,447 sqft
    • Finished area above ground: 3,447
    • Finished area below ground: 0

    Property

    Parking
    • Total spaces: 2
    • Parking features: Driveway, Attached Garage, Garage Door Opener, Garage Faces Front, Garage on Main Level
    • Attached garage spaces: 2
    • Has uncovered spaces: Yes
    Features
    • Levels: Three Or More
    • Stories: 3
    • Patio & porch: Covered, Front Porch, Patio
    • Exterior features: Fire Pit, Gas Grill
    • Pool features: Community
    • Has spa: Yes
    • Spa features: Heated
    • Fencing: Back Yard,Fenced
    Lot
    • Size: 0.16 Acres
    • Dimensions: 53 x 130 x 53 x 130
    • Features: Cleared, Level, Wooded
    Details
    • Parcel number: 4677124121.000
    • Zoning: RLI
    • Special conditions: Standard
    • Other equipment: Network Ready

    Construction

    Type & style
    • Home type: SingleFamily
    • Architectural style: Transitional
    • Property subtype: Single Family Residence
    Materials
    • Brick Partial, Vinyl
    • Foundation: Slab
    • Roof: Shingle
    Condition
    • New construction: No
    • Year built: 2021

    Utilities & green energy

    • Sewer: Public Sewer
    • Water: City
    • Utilities for property: Cable Available, Electricity Connected, Underground Utilities
    Green energy
    • Energy generation: Solar

    Community & HOA

    Community
    • Features: Cabana, Clubhouse, Fitness Center, Street Lights
    • Security: Security System, Smoke Detector(s)
    • Subdivision: Gambill Forest
    HOA
    • Has HOA: Yes
    • HOA fee: $241 quarterly
    • HOA name: CAMS
    • HOA phone: 704-731-5560
    Location
    • Region: Mooresville

    Financial & listing details

    • Price per square foot: $156/sqft
    • Tax assessed value: $464,010
    • Annual tax amount: $5,547
    • Date on market: 1/21/2025
    • Cumulative days on market: 24 days
    • Listing terms: Cash,FHA,VA Loan
    • Electric utility on property: Yes
    • Road surface type: Concrete, Paved

    Price history

    DateEventPrice
    3/10/2025Sold$537,000-0.6%$156/sqft
    Source: Canopy MLS as distributed by MLS GRID #4212434 Report a problem
    2/14/2025Pending sale$540,000$157/sqft
    Source: Canopy MLS as distributed by MLS GRID #4212434 Report a problem
    1/21/2025Listed for sale$540,000+28.7%$157/sqft
    Source: Canopy MLS as distributed by MLS GRID #4212434 Report a problem
    10/5/2021Sold$419,500$122/sqft
    Source: Public Record Report a problem

    Public tax history

    YearProperty taxesTax assessment
    2025$5,547 +1.1%$464,010
    2024$5,487 +0.4%$464,010
    2023$5,463 +15.7%$464,010 +33%
    2022$4,723 $348,810
    Find assessor info on the county website

    Neighborhood: 28115

    Nearby schools

    GreatSchools rating
    Schools provided by the listing agent
    • Elementary: South
    • Middle: Selma Burke
    • High: Mooresville

    Source: Canopy MLS as distributed by MLS GRID. This data may not be complete. We recommend contacting the local school district to confirm school assignments for this home.

    Get a cash offer in 3 minutes
    Find out how much your home could sell for in as little as 3 minutes with a no-obligation cash offer.
    Estimated market value
    $533,100
    Get a cash offer in 3 minutes
    Find out how much your home could sell for in as little as 3 minutes with a no-obligation cash offer.
    Estimated market value
    $533,100