LEGACY RANCH......Homes do not come available often in the Legacy Ranch Subdivision and when they do they do NOT last long. So take advantage of this ONE OWNER 4 bed 2 bath home that sits on 1.263 acres. The Roof and exterior paint are less than a year old. The 700 sq ft detached workshop has 8ft pull through bay doors with a 20X22 attached carport. This home has a ton of amazing features, including custom hardwood cabinets in the kitchen with a built in breakfast bar and an oversized breakfast area. Primary bedroom is beyond spacious with access to the large covered back patio. The Primary bathroom features 2 walk-in closets along with double split vanities, walk-in shower and separate garden tub. The home features crown molding throughout the home and the BRAND NEW Luxury vinyl tile(LVT) in all the bedrooms that ties everything perfectly together. Located in the highly desirable LVISD. Don't miss out on this rare opportunity to own a home in the Legacy Ranch Subdivision.
Sold
Price Unknown
141 Legacy View, La Vernia, TX 78121
4beds
2,250sqft
Single Family Residence
Built in 2007
1.26 Acres Lot
$538,500 Zestimate®
$--/sqft
$2,531 Estimated rent
Home value
$538,500
$512,000 - $565,000
$2,531/mo
Zestimate® history
Owner options
List your home for rent
$2,531/mo
Rent Zestimate®
Find your next renter with Zillow Rental Manager. Plus, with online applications, you can quickly screen prospective tenants – for free.
$2,531/mo
Rent Zestimate®
Refinance and save
Refinancing to a lower rate could help reduce your monthly payments and save thousands over the life of the loan.
Explore your selling options
Work with a Zillow partner agent
Leverage their expertise and Zillow's premium Showcase listings to get your home seen by more buyers.
Get startedList with your own agent
Get your home in front of millions of buyers by listing it on Zillow.
Learn how to do itSell it yourself
Take full control of how buyers see your home on Zillow by listing For Sale by Owner (FSBO).
List your homeWhat's special
Zillow last checked:
Listing updated:
Listed by:
Stephanie Coleman TREC #818682 (210) 705-9714,
The Realty Place
Source: LERA MLS,MLS#: 1789645
Facts & features
Interior
Bedrooms & bathrooms
- Bedrooms: 4
- Bathrooms: 2
- Full bathrooms: 2
Primary bedroom
- Features: Multi-Closets, Ceiling Fan(s), Full Bath
- Area: 224
- Dimensions: 16 x 14
Bedroom 2
- Area: 120
- Dimensions: 10 x 12
Bedroom 3
- Area: 120
- Dimensions: 10 x 12
Bedroom 4
- Area: 160
- Dimensions: 16 x 10
Primary bathroom
- Features: Tub/Shower Separate, Separate Vanity, Double Vanity, Soaking Tub
- Area: 208
- Dimensions: 16 x 13
Dining room
- Area: 132
- Dimensions: 12 x 11
Kitchen
- Area: 180
- Dimensions: 18 x 10
Living room
- Area: 323
- Dimensions: 17 x 19
Heating
- Central, Electric
Cooling
- Central Air, Attic Fan
Appliances
- Included: Cooktop, Microwave, Range, Refrigerator, Disposal, Dishwasher, Plumbed For Ice Maker, Vented Exhaust Fan, Electric Water Heater, Electric Cooktop
- Laundry: Main Level, Laundry Room, Washer Hookup, Dryer Connection
Features
- One Living Area, Separate Dining Room, Two Eating Areas, Breakfast Bar, Utility Room Inside, 1st Floor Lvl/No Steps, High Ceilings, Open Floorplan, High Speed Internet, All Bedrooms Downstairs, Walk-In Closet(s), Master Downstairs, Ceiling Fan(s), Solid Counter Tops, Custom Cabinets
- Flooring: Ceramic Tile, Vinyl
- Windows: Window Coverings
- Has basement: No
- Attic: Access Only,Pull Down Stairs
- Number of fireplaces: 1
- Fireplace features: One
Interior area
- Total structure area: 2,250
- Total interior livable area: 2,250 sqft
Property
Parking
- Total spaces: 4
- Parking features: Two Car Garage, Attached, Garage Door Opener, Two Car Carport
- Attached garage spaces: 2
- Carport spaces: 2
- Covered spaces: 4
Features
- Levels: One
- Stories: 1
- Patio & porch: Patio, Covered
- Exterior features: Sprinkler System
- Pool features: None
Lot
- Size: 1.26 Acres
- Dimensions: 200 X 276
- Features: 1 - 2 Acres
- Residential vegetation: Mature Trees, Mature Trees (ext feat)
Details
- Additional structures: Shed(s), Workshop
- Parcel number: 07570000020000
Construction
Type & style
- Home type: SingleFamily
- Architectural style: Traditional
- Property subtype: Single Family Residence
Materials
- 4 Sides Masonry, Stone, Stucco
- Foundation: Slab
- Roof: Composition
Condition
- Pre-Owned
- New construction: No
- Year built: 2007
Details
- Builder name: Danny Dawes Construction
Utilities & green energy
- Electric: GVEC
- Sewer: Septic
- Water: SS WATER, Co-op Water
- Utilities for property: Cable Available, Private Garbage Service
Community & HOA
Community
- Features: None
- Security: Smoke Detector(s)
- Subdivision: Legacy Ranch
Location
- Region: La Vernia
Financial & listing details
- Tax assessed value: $508,800
- Annual tax amount: $8,464
- Date on market: 9/11/2025
- Cumulative days on market: 99 days
- Listing terms: Conventional,FHA,VA Loan,Cash
- Road surface type: Paved
Price history
| Date | Event | Price |
|---|---|---|
| 10/15/2024 | Sold | -- |
Source:  LERA MLS #1789645 Report a problem LERA MLS #1789645 Report a problem | ||
| 9/30/2024 | Contingent | $559,999$249/sqft |
Source: LERA MLS #1789645 Report a problem | ||
| 8/26/2024 | Price change | $559,999-0.9%$249/sqft |
Source: LERA MLS #1789645 Report a problem | ||
| 7/2/2024 | Listed for sale | $565,000$251/sqft |
Source: LERA MLS #1789645 Report a problem | ||
Public tax history
| Year | Property taxes | Tax assessment |
|---|---|---|
| 2026 | -- | $508,800 -3.1% |
| 2025 | $6,998 +106.9% | $525,110 +3.2% |
| 2024 | $3,383 -37.4% | $508,643 +10% |
| 2023 | $5,403 +0.8% | $462,403 +10% |
| 2022 | $5,358 +1.8% | $420,366 +10% |
| 2021 | $5,266 +0.6% | $382,151 +10% |
| 2020 | $5,232 -0.1% | $347,410 |
| 2019 | $5,240 | $347,410 +9.6% |
| 2017 | -- | $316,890 +3.3% |
| 2016 | -- | $306,710 -1.7% |
| 2015 | -- | $312,020 +9.5% |
| 2014 | -- | $285,050 |
| 2013 | -- | $285,050 +2.1% |
| 2012 | -- | $279,260 -0.7% |
| 2011 | -- | $281,370 +5.5% |
| 2010 | -- | $266,580 -5.3% |
| 2009 | -- | $281,370 +15.5% |
| 2008 | -- | $243,510 |
Find assessor info on the county website
Neighborhood: 78121
Nearby homes
- $577,8004 bd3 ba2.2k sqft137 Legacy Vw, La Vernia, TX 78121Off Market
- $706,200-- bd-- ba3.4k sqft128 Legacy Way, La Vernia, TX 78121Off Market
- $523,000-- bd-- ba2.6k sqft124 Legacy Way, La Vernia, TX 78121Off Market
- $753,5004 bd4 ba3.6k sqft164 Legacy Vw, La Vernia, TX 78121Off Market
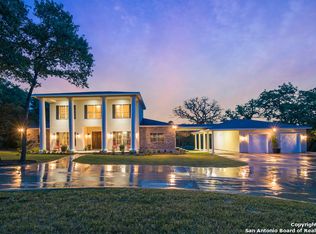
- $547,5003 bd2 ba2.1k sqft168 Legacy Vw, La Vernia, TX 78121Off Market
- $647,200-- bd-- ba3.5k sqft133 Legacy Vw, La Vernia, TX 78121Off Market
- $616,6005 bd3 ba2.6k sqft160 Legacy Vw, La Vernia, TX 78121Off Market
- $884,000-- bd-- ba3.6k sqft145 Legacy Way, La Vernia, TX 78121Off Market
Nearby schools
GreatSchools rating
- 8/10La Vernia Intermediate SchoolGrades: 3-5Distance: 4.3 mi
- 7/10La Vernia Junior High SchoolGrades: 6-8Distance: 4.6 mi
- 7/10La Vernia High SchoolGrades: 9-12Distance: 4.5 mi
Schools provided by the listing agent
- Elementary: La Vernia
- Middle: La Vernia
- High: La Vernia
- District: La Vernia Isd.
Source: LERA MLS. This data may not be complete. We recommend contacting the local school district to confirm school assignments for this home.
Get a cash offer in 3 minutes
Find out how much your home could sell for in as little as 3 minutes with a no-obligation cash offer.
Estimated market value
$538,500
Get a cash offer in 3 minutes
Find out how much your home could sell for in as little as 3 minutes with a no-obligation cash offer.
Estimated market value
$538,500
- Texas
- Wilson County
- La Vernia
- 78121
- 141 Legacy View
