Incredible Opportunity to Own a Unique 3 Level A-Frame Retreat Situated on 1.70 Acres! This One-Of-A-Kind Property Features Spacious Bedrooms, Soaring Ceilings Throughout the Main Level and a Dramatic Floor-To-Ceiling Rock Fireplace Creating a Stunning Focal Point. A Separate Stone Fireplace in the Walk-Out Lower Level Adds Additional Character and Warmth. Enjoy Outdoor Living From the Expansive Wrap Around Deck, Perfect for Entertaining, Relaxing, or Taking in the Peaceful Surroundings. Large Detached Carport Provides Convenient Covered Parking. Property Needs Updating and Renovations, Offering Excellent Potential for Investors, Renovation Enthusiasts or Buyers Looking To Create Their Own Private Retreat. Bring Your Vision and Unlock the Full Potential of This Exceptional Property! Sold As-Is. Virtual staging has been used in some photos to illustrate potential furniture placement/design.
For sale
$99,900
141 Lick Fork Rd, Middlesboro, KY 40965
3beds
2,800sqft
Single Family Residence
Built in 1978
1.7 Acres Lot
$-- Zestimate®
$36/sqft
$-- HOA
What's special
Dramatic floor-to-ceiling rock fireplaceExpansive wrap around deckSpacious bedrooms
- 6 days
- 4,954
- 778
Likely to sell faster than
Zillow last checked:
Listing updated:
Listed by:
Derek Eisenberg 877-996-5728,
Continental Real Estate Group
Source: Imagine MLS,MLS#: 26025732
Facts & features
Interior
Bedrooms & bathrooms
- Bedrooms: 3
- Bathrooms: 3
- Full bathrooms: 2
- 1/2 bathrooms: 1
Primary bedroom
- Level: Second
Kitchen
- Level: First
Heating
- Electric, Forced Air
Cooling
- Central Air
Appliances
- Included: Dryer, Refrigerator, Washer, Oven
Features
- Eat-in Kitchen
- Flooring: Carpet
- Basement: Exterior Entry,Partially Finished
- Number of fireplaces: 1
- Fireplace features: Insert, Wood Burning
Interior area
- Total structure area: 2,800
- Total interior livable area: 2,800 sqft
- Finished area above ground: 2,800
- Finished area below ground: 0
Property
Parking
- Total spaces: 2
- Parking features: Detached Carport
- Carport spaces: 2
Features
- Has view: Yes
- View description: Trees/Woods
Lot
- Size: 1.7 Acres
- Features: Wooded
Details
- Additional structures: Workshop
- Parcel number: 0682000058.00
Construction
Type & style
- Home type: SingleFamily
- Property subtype: Single Family Residence
Materials
- Wood Siding
- Foundation: Other
- Roof: Metal
Condition
- Year built: 1978
Utilities & green energy
- Sewer: Public Sewer
- Water: Public
- Utilities for property: Electricity Connected, Natural Gas Available, Sewer Available, Water Available
Community & HOA
HOA
- Has HOA: No
Location
- Region: Middlesboro
Financial & listing details
- Price per square foot: $36/sqft
- Tax assessed value: $85,000
- Annual tax amount: $1,015
- Date on market: 9/17/2026
Estimated market value
Not available
Estimated sales range
Not available
$1,923/mo
Price history
| Date | Event | Price |
|---|---|---|
| 9/17/2026 | Listed for sale | $99,900+80.6%$36/sqft |
Source:  Imagine MLS #26025732 Report a problem Imagine MLS #26025732 Report a problem | ||
| 9/10/2026 | Sold | $55,317$20/sqft |
Source: Public Record Report a problem | ||
Public tax history
| Year | Property taxes | Tax assessment |
|---|---|---|
| 2025 | $1,015 +3.3% | $85,000 |
| 2024 | $983 -1.2% | $85,000 |
| 2023 | $995 | $85,000 |
| 2022 | $995 -1.6% | $85,000 |
| 2021 | $1,011 +0.7% | $85,000 |
| 2020 | $1,003 -0.7% | $85,000 |
| 2019 | $1,011 | $85,000 |
| 2018 | $1,011 | $85,000 |
| 2017 | -- | $85,000 |
| 2016 | -- | $85,000 |
| 2014 | $477 +3571.2% | $85,000 |
| 2011 | $13 -98.1% | $85,000 |
| 2010 | $701 | $85,000 |
Find assessor info on the county website
Monthly payment
Est. payment
Payment breakdown
Explore the cost of this home by adjusting the details. Changes won't be saved.Climate risks
Neighborhood: 40965
Nearby schools
Schools provided by the listing agent
- Elementary: Bell Co
- Middle: Bell Central
- High: Bell Co
Source: Imagine MLS. This data may not be complete. We recommend contacting the local school district to confirm school assignments for this home.
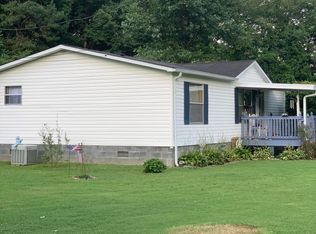
Similar homes
- $105,9003 bd2 ba1.9k sqft412 N 24th St, Middlesboro, KY 40965For Sale

 MLS ID #26025309, Dawn Risner, Turn Key Realty. Imagine MLS
 - $120,0005 bd4 ba2.8k sqft215 S 21st St, Middlesboro, KY 40965For Sale
 MLS ID #26011288, Megan Stanaford, Black Diamond Realty. Imagine MLS
 - $149,0004 bd2 ba1.4k sqft64 Dunlap Hollow Rd, Middlesboro, KY 40965Active
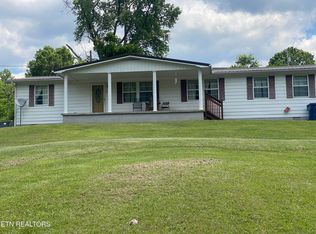
 MLS ID #1343957, Virginia Wilder, Century 21 Virginia Wilder Real Estate. East Tennessee Realtors
 - $129,0003 bd1 ba1.4k sqft708 W Chester Ave, Middlesboro, KY 40965Active
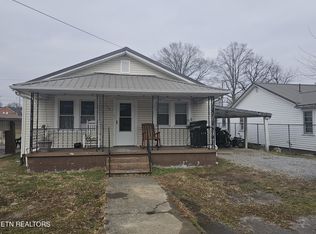 MLS ID #1354572, Mike Hensley, REMAX PROFESSIONAL'S. East Tennessee Realtors
 - $89,0003 bd2 ba2.5k sqft18870 Highway 190, Frakes, KY 40940For SaleMLS ID #26024933, Sheila Durham, Coldwell Banker Bisceglia Realty & Auction Co. Imagine MLS
- $142,5002 bd2 ba1.4k sqft125 Cawood Ln, Middlesboro, KY 40965ActiveMLS ID #1346436, Misti McGrath, Realty Group. East Tennessee Realtors
- $90,0002 bd2 ba2.4k sqft118 Haines Rd, Ewing, VA 24248ActiveMLS ID #1340189, Virginia Wilder, Century 21 Virginia Wilder Real Estate. East Tennessee Realtors
- $70,0002 bd2 ba1.4k sqft123 Cawood Ln, Middlesboro, KY 40965ActiveMLS ID #1340557, Dustin Clay Daniels, Mountain Realty. East Tennessee Realtors
- $129,9004 bd2 ba1.9k sqft405 S 37th St, Middlesboro, KY 40965For SaleMLS ID #26000834, Kevin Bisceglia, Coldwell Banker Bisceglia Realty & Auction Co. Imagine MLS
- $99,9992 bd2 ba1.5k sqft6631 Highway 63, Speedwell, TN 37870ActiveMLS ID #1339488, Megan Stanaford, Black Diamond Realty. East Tennessee Realtors
- $54,9002 bd1 ba1.4k sqft9845 Highway 987 Brownies Crk, Miracle, KY 40856For SaleMLS ID #26025173, Dawn Risner, Turn Key Realty. Imagine MLS
- $137,0003 bd2 ba1.6k sqft137 Horseshoe Dr, Pineville, KY 40977ActiveMLS ID #1350003, Steve Mason, REMAX PROFESSIONAL'S. East Tennessee Realtors
- $86,0003 bd2 ba1.4k sqft134 Skyview Rd, Speedwell, TN 37870ActiveMLS ID #1332053, Mark Anthony Long, Tennessee Life Real Estate Professionals. East Tennessee Realtors
- $124,5006 bd2 ba1.9k sqft404 Cedar Fork Rd, Tazewell, TN 37879ActiveMLS ID #1347452, Sheila Durham, Coldwell Banker Bisceglia Real. East Tennessee Realtors
- $129,9003 bd2 ba1.5k sqft1161 Essary Rd, Tazewell, TN 37879ActiveMLS ID #1298247, Missy Sanders, Stephenson Realty & Auction. East Tennessee Realtors
- $50,0002 bd1 ba1.8k sqft189 Lone Jack School Rd, Fourmile, KY 40939For SaleMLS ID #26019559, Megan Stanaford, Black Diamond Realty. Imagine MLS
