Skip main navigation
Sold for $399,000
  • $399,000

    141 Likens Way, Winchester, VA 22602

    3beds
    2,502sqft
    Single Family Residence
    Built in 1994
    0.25 Acres Lot
    $431,900 Zestimate®
    $159/sqft
    $2,589 Estimated rent

    Home value

    $431,900

    $410,000 - $453,000

    $2,589/mo

    Zestimate® history
    Loading
    Loading...

    Owner options

    List your home for rent

    $2,589/mo

    Rent Zestimate®

    Find your next renter with Zillow Rental Manager. Plus, with online applications, you can quickly screen prospective tenants – for free.

    Learn more

    $2,589/mo

    Rent Zestimate®

    Refinance and save

    $2,424/mo

    Est. payment

    Refinancing to a lower rate could help reduce your monthly payments and save thousands over the life of the loan.

    See today's rates

    $2,424/mo

    Est. payment

    Explore your selling options

    Work with a Zillow partner agent

    Leverage their expertise and Zillow's premium Showcase listings to get your home seen by more buyers.

    Get started

    List with your own agent

    Get your home in front of millions of buyers by listing it on Zillow.

    Learn how to do it

    Sell it yourself

    Take full control of how buyers see your home on Zillow by listing For Sale by Owner (FSBO).

    List your home

    What's special

    Ventless gas fireplaceUpgraded cabinetsGranite counter tops frameMature treesPrimary suiteExterior fencePrimary bath
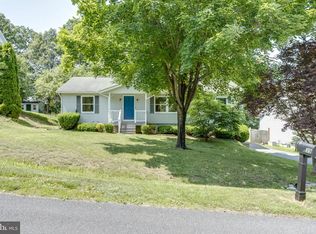
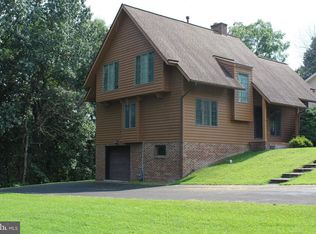
    Ideally located Cape Cod tucked away on the upper east side of Winchester just a short distance from shopping centers and major commuter byways. This three bedroom two and a half bath home features many updates and improvements all situated on a quiet cul de sac with large exterior yard and ample parking. Upon entering the home guests are greeted by a cheerful living room complete with natural lighting, hardwood floors, and ventless gas fireplace that opens to the large eat in kitchen. Butcher block counter tops, upgraded cabinets, newer appliances (2019) and a large built in island all overlook the main floor living space to create the perfect atmosphere for entertaining. The eat in dining area is adjacent to the kitchen and opposite the living room. This space overlooks a generously sized Trex deck and spacious back yard complete with exterior fence and mature trees. A large laundry room, half bath, and primary suite are all conveniently situated on the main level. The primary bedroom includes luxury plank vinyl flooring and ample natural light. A well thought out primary bath connects to the main level bedroom and features a host of upgrades for the homeowner's enjoyment. Dual vanities complete with granite counter tops frame the entrance and open to a two person jetted tub. The walk in shower add a luxurious spa feel to the primary bath and includes floor to ceiling tile and dual shower heads. Two bedrooms, a play area (or reading nook), and an additional full bath complete the second level. Both rooms offer walk in closets for additional storage and have been recently painted. The walkout basement offers additional space for recreation to include two large rooms, in home theater (wired for surround sound and dimmable lighting), plus a large unfinished utility room. Other amenities include dual water heaters, recessed lighting, soft close Kraft maid cabinets, pot filler, Comcast Glow Fiber Internet Connectivity, and additional paved/covered patio area just beneath the Trex deck.

    Zillow last checked:

    Listing updated:

    Listed by:

    Samantha Armel 540-664-5104,

    Realty FC, LLC

    Bought with:

    Shannon Walker, WVS190300548

    Pearson Smith Realty, LLC

    Source: Bright MLS,MLS#: VAFV2014744MLS Logo

    Facts & features

    Interior

    Bedrooms & bathrooms
    • Bedrooms: 3
    • Bathrooms: 3
    • Full bathrooms: 2
    • 1/2 bathrooms: 1
    • Main level bathrooms: 2
    • Main level bedrooms: 1
    Basement
    • Area: 1560
    Heating
    • Heat Pump, Natural Gas
    Cooling
    • Central Air, Electric
    Appliances
    • Included: Electric Water Heater
    • Laundry: Hookup, Main Level, Washer/Dryer Hookups Only
    Features
    • Attic, Combination Kitchen/Dining, Dry Wall
    • Flooring: Hardwood, Luxury Vinyl, Ceramic Tile, Wood
    • Windows: Vinyl Clad
    • Basement: Full,Partial,Improved,Interior Entry,Partially Finished,Walk-Out Access,Windows
    • Number of fireplaces: 1
    • Fireplace features: Gas/Propane
    Interior area
    • Total structure area: 3,292
    • Total interior livable area: 2,502 sqft
    • Finished area above ground: 1,732
    • Finished area below ground: 770

    Property

    Parking
    • Total spaces: 2
    • Parking features: Asphalt, Driveway, Off Street
    • Uncovered spaces: 2
    Accessibility
    • Accessibility features: Other
    Features
    • Levels: One and One Half
    • Stories: 1.5
    • Patio & porch: Deck, Patio
    • Pool features: None
    • Fencing: Full,Chain Link,Board
    Lot
    • Size: 0.25 Acres
    • Features: Cul-De-Sac, Front Yard, Rear Yard
    Details
    • Additional structures: Above Grade, Below Grade
    • Parcel number: 55I 1 2 49
    • Zoning: RP
    • Special conditions: Standard

    Construction

    Type & style
    • Home type: SingleFamily
    • Architectural style: Cape Cod,Traditional
    • Property subtype: Single Family Residence
    Materials
    • Vinyl Siding
    • Foundation: Slab
    • Roof: Asphalt
    Condition
    • New construction: No
    • Year built: 1994

    Utilities & green energy

    • Sewer: Public Sewer
    • Water: Public
    • Utilities for property: Cable Available, Natural Gas Available, Electricity Available, Phone Available, Sewer Available, Water Available, Cable, Fiber Optic

    Community & HOA

    Community
    • Subdivision: Carlisle Heights
    HOA
    • Has HOA: Yes
    • Services included: Common Area Maintenance, Snow Removal
    • HOA fee: $145 annually
    • HOA name: CARLISLE HEIGHTS HOMEOWNERS ASSOCIATION
    Location
    • Region: Winchester

    Financial & listing details

    • Price per square foot: $159/sqft
    • Tax assessed value: $259,900
    • Annual tax amount: $1,585
    • Date on market: 8/27/2023
    • Listing agreement: Exclusive Right To Sell
    • Ownership: Fee Simple
    • Road surface type: Paved

    Price history

    DateEventPrice
    10/6/2023Sold$399,000$159/sqft
    Source: Bright MLS #VAFV2014744 Report a problem
    9/4/2023Contingent$399,000$159/sqft
    Source: Bright MLS #VAFV2014744 Report a problem
    8/28/2023Listed for sale$399,000+50.6%$159/sqft
    Source: Bright MLS #VAFV2014744 Report a problem
    3/24/2021Listing removed--
    Source: Owner Report a problem
    4/15/2019Listing removed$264,900$106/sqft
    Source: Owner Report a problem
    3/30/2019Listed for sale$264,900+28%$106/sqft
    Source: Owner Report a problem
    8/11/2014Sold$207,000-1%$83/sqft
    Source: Agent Provided Report a problem
    7/19/2014Pending sale$209,000$84/sqft
    Source: ERA OakCrest Realty, Inc. #FV8275421 Report a problem
    7/19/2014Price change$209,000-4.6%$84/sqft
    Source: ERA OakCrest Realty, Inc. #FV8275421 Report a problem
    5/28/2014Price change$219,000-4.4%$88/sqft
    Source: ERA Oakcrest Realty, Inc. #FV8275421 Report a problem
    2/21/2014Listed for sale$229,000+61.3%$92/sqft
    Source: ERA OakCrest Realty, Inc. #FV8275421 Report a problem
    11/6/2013Sold$142,000$57/sqft
    Source: Public Record Report a problem

    Public tax history

    YearProperty taxesTax assessment
    2025$1,795 +6.8%$374,000 +13.4%
    2024$1,681 $329,700
    2023$1,681 +112.1%$329,700 +26.9%
    2022$793 $259,900
    2021$793 -43.5%$259,900 +13.1%
    2020$1,402 -50%$229,800
    2019$2,804 +143.9%$229,800 +22%
    2018$1,149 +1.7%$188,400
    2017$1,130 +10%$188,400 +10%
    2016$1,028 +7.1%$171,300
    2015$959 +108.6%$171,300 +10.7%
    2014$460 $154,800
    2013-- $154,800 -1.5%
    2012-- $157,200
    2011-- $157,200 -22.1%
    2010-- $201,700
    2009-- $201,700 -4.4%
    2008-- $211,000
    2007-- $211,000
    2006-- $211,000
    2005-- $211,000 +71.1%
    2003-- $123,300
    2002-- $123,300
    2001-- $123,300
    Find assessor info on the county website

    Neighborhood: 22602

    Nearby schools

    GreatSchools rating
    Schools provided by the listing agent
    • District: Frederick County Public Schools

    Source: Bright MLS. This data may not be complete. We recommend contacting the local school district to confirm school assignments for this home.

    Get a cash offer in 3 minutes
    Find out how much your home could sell for in as little as 3 minutes with a no-obligation cash offer.
    Estimated market value
    $431,900
    Get a cash offer in 3 minutes
    Find out how much your home could sell for in as little as 3 minutes with a no-obligation cash offer.
    Estimated market value
    $431,900