Welcome to your beautiful new construction retreat! This modern two-story home offers the perfect blend of comfort, space, and contemporary style, ideal for today's lifestyle. Featuring 2 spacious bedrooms and 2.5 bathrooms, this property is thoughtfully designed for both everyday living and entertaining. Step inside to an inviting open-concept living area where the kitchen, dining and living spaces flow seamlessly together, enhanced by attractive vinyl flooring that adds both durability and charm. Abundant natural light fills the home, creating a warm and welcoming atmosphere throughout. In addition to the main living areas, you'll find a versatile bonus room on the first level—complete with a closet—perfect for use as a guest space, hobby room, or additional storage. There's also a dedicated area ideal for a home office, making remote work or study both convenient and comfortable. Enjoy peaceful surroundings from not one, but two private decks—one on each level—offering the perfect spots for relaxing, entertaining, or taking in the scenic views. The home also features a spacious 2-car attached garage, providing ample room for parking and storage. If you're searching for a brand-new home with open-concept living, flexible space, and a serene setting, this property is a must-see!
For sale
$275,000
141 Limestone St, Mount Vernon, KY 40456
2beds
1,907sqft
Single Family Residence
Built in 2026
0.59 Acres Lot
$272,800 Zestimate®
$144/sqft
$-- HOA
What's special
Scenic viewsAttractive vinyl flooringAbundant natural light
- 61 days |
- 600 |
- 37 |
Likely to sell faster than
Zillow last checked:
Listing updated:
Listed by:
Donna Thomas 859-582-2529,
CENTURY 21 Advantage Realty
Source: Imagine MLS,MLS#: 26015157
Facts & features
Interior
Bedrooms & bathrooms
- Bedrooms: 2
- Bathrooms: 3
- Full bathrooms: 2
- 1/2 bathrooms: 1
Primary bedroom
- Level: Second
Bedroom 2
- Level: Second
Bathroom 1
- Description: Full
- Level: First
Bathroom 2
- Description: Primary
- Level: Second
Bathroom 3
- Description: 1/2
Bonus room
- Level: First
Dining room
- Level: Second
Kitchen
- Level: Second
Living room
- Level: Second
Office
- Level: First
Heating
- Electric, Heat Pump
Cooling
- Central Air, Electric
Appliances
- Included: Dishwasher, Microwave, Refrigerator, Range, Vented Exhaust Fan
- Laundry: Electric Dryer Hookup, Washer Hookup, Lower Level
Features
- Entrance Foyer, Ceiling Fan(s)
- Flooring: Vinyl
- Windows: Insulated Windows
- Has basement: No
- Has fireplace: No
Interior area
- Total structure area: 1,907
- Total interior livable area: 1,907 sqft
- Finished area above ground: 1,907
- Finished area below ground: 0
Property
Parking
- Total spaces: 2
- Parking features: Attached Garage, Driveway, Garage Faces Front
- Garage spaces: 2
- Has uncovered spaces: Yes
Features
- Levels: Two
- Has view: Yes
- View description: Trees/Woods, Mountain(s), Neighborhood
Lot
- Size: 0.59 Acres
- Features: Few Trees
Details
- Parcel number: 046SW04004
Construction
Type & style
- Home type: SingleFamily
- Architectural style: Contemporary
- Property subtype: Single Family Residence
Materials
- Vinyl Siding
- Foundation: Block
- Roof: Metal
Condition
- New Construction
- Year built: 2026
Details
- Builder model: N/A
Utilities & green energy
- Sewer: Public Sewer
- Water: Public
- Utilities for property: Electricity Available, Sewer Connected, Water Available
Community & HOA
Community
- Subdivision: Castle Ridge
HOA
- Has HOA: No
Location
- Region: Mount Vernon
Financial & listing details
- Price per square foot: $144/sqft
- Date on market: 6/27/2026
Estimated market value
$272,800
$259,000 - $286,000
$2,332/mo
Price history
| Date | Event | Price |
|---|---|---|
| 6/27/2026 | Listed for sale | $275,000$144/sqft |
Source:  Imagine MLS #26015157 Report a problem Imagine MLS #26015157 Report a problem | ||
Public tax history
Tax history is unavailable.
Monthly payment
Est. payment
Payment breakdown
Explore the cost of this home by adjusting the details. Changes won't be saved.Climate risks
Neighborhood: 40456
Nearby schools
GreatSchools rating
- 5/10Mount Vernon Elementary SchoolGrades: PK-5Distance: 0.9 mi
- 6/10Rockcastle County Middle SchoolGrades: 6-8Distance: 1.5 mi
- 7/10Rockcastle County High SchoolGrades: 9-12Distance: 2.1 mi
Schools provided by the listing agent
- Elementary: Rockcastle Co
- Middle: Rockcastle Co
- High: Rockcastle Co
Source: Imagine MLS. This data may not be complete. We recommend contacting the local school district to confirm school assignments for this home.
- $5,0000.44 acres999-25 Limestone St, Mount Vernon, KY 40456Sold

- $5,0000.42 acres999-26 Limestone St, Mount Vernon, KY 40456Sold

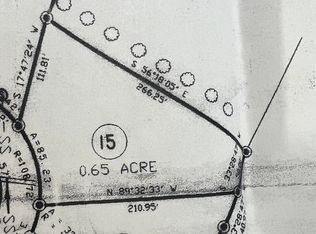
- $5,8330.65 acres999-15 Limestone St, Mount Vernon, KY 40456Sold
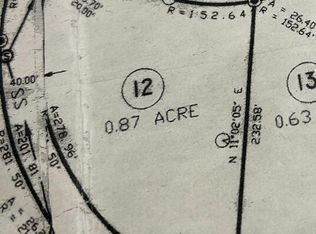
- $7,5000.87 acres999-12 Limestone St, Mount Vernon, KY 40456Sold
- $7,5000.55 acres999-14 Limestone St, Mount Vernon, KY 40456Sold
- $5,8330.53 acres999-17 Limestone St, Mount Vernon, KY 40456Sold
- $5,0000.41 acres999-27 Limestone St, Mount Vernon, KY 40456Sold
- $5,8330.47 acres999-16 Limestone St, Mount Vernon, KY 40456Sold
A local agent can set up tours, give advice and negotiate with sellers.
Similar homes
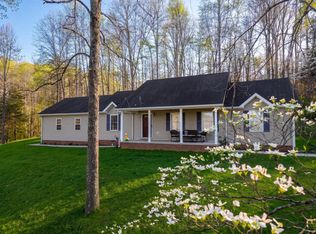
- $270,0003 bd2 ba1.5k sqft2563 Schoolhouse Hill Rd, Mount Vernon, KY 40456For Sale
 MLS ID #26006518, Renee McClure, Williams Elite Realty. Imagine MLS
 - $279,4443 bd2 ba1.4k sqft335 Secluded Rdg, Mount Vernon, KY 40456For Sale
 MLS ID #26022051, Bradley Turner, eXp Realty, LLC. Imagine MLS
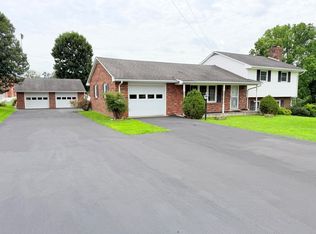
 - $289,9004 bd3 ba2.6k sqft240 Hunter St, Mount Vernon, KY 40456For Sale
 MLS ID #26002438, M Matthew Silcox, WEICHERT REALTORS - Ford Brothers. Imagine MLS
 - $275,0003 bd2 ba1.5k sqft1435 Clover Bottom Creek Rd, McKee, KY 40447For Sale
 MLS ID #26023181, Tiffani Casey, Waizenhofer Real Estate. Imagine MLS
 - $284,9003 bd2 ba1.2k sqft1716 Liberty Rd, Eubank, KY 42567For SaleMLS ID #26023021, Nichole Bingham, CENTURY 21 Advantage Realty. Imagine MLS
- $270,0004 bd2 ba1.6k sqft146 Tucker Cir, Berea, KY 40403For SaleMLS ID #26021838, Aundrea Damrell, KY Real Estate Professionals, LLC. Imagine MLS
- $219,9003 bd2 ba1.5k sqft1065 Copper Creek Rd, Berea, KY 40403AuctionMLS ID #11950024, Brian Brockman, Williams & Williams Real Estate Auctions. My State MLS
- $259,9004 bd2 ba1.8k sqft421 Meadow Dr, Berea, KY 40403For SaleMLS ID #26023203, Alicia Arnold, KY Real Estate Professionals, LLC. Imagine MLS
- $289,9003 bd2 ba1.6k sqft82 Shadowbrook Dr, London, KY 40741For SaleMLS ID #26023129, Tabitha House, CENTURY 21 Advantage Realty. Imagine MLS
- $325,9005 bd3 ba2k sqft757 Lear Ln, Mount Vernon, KY 40456For SaleMLS ID #26014840, Tina Neal, RE/MAX Elite Realty. Imagine MLS
- $259,0003 bd2 ba1.3k sqft123 Oak St, Berea, KY 40403For SaleMLS ID #26021940, Aundrea Damrell, KY Real Estate Professionals, LLC. Imagine MLS
- $315,0003 bd2 ba2.1k sqft135 Country Acres Dr, Somerset, KY 42503For SaleMLS ID #26023029, Colton Flynn, Keller Williams Commonwealth - Somerset. Imagine MLS
- $325,0003 bd3 ba1.2k sqft63 Meade Ln, Eubank, KY 42567For SaleMLS ID #26022887, Millie King Weaver, Keller Williams Bluegrass Realty - Lake Cumberland. Imagine MLS
- $159,9002 bd2 ba1.4k sqft9171 N Wilderness Rd, Mount Vernon, KY 40456For SaleMLS ID #26022036, Donnie Oliver, Keller Williams Legacy Group. Imagine MLS
- $300,0004 bd2 ba2k sqft115 Cherry Road Ct, Berea, KY 40403For SaleMLS ID #26021577, Jenny B Ray, RE/MAX Elite Lexington. Imagine MLS
- $275,0003 bd2 ba1.3k sqft124 Bryants Trl, Berea, KY 40403For SaleMLS ID #26015424, Dennis Nobles, Turf Town Properties. Imagine MLS
- $240,0004 bd2 ba2k sqft524 S Coal Pit Rd, Somerset, KY 42501For SaleMLS ID #26023120, Donnie Oliver, Keller Williams Legacy Group. Imagine MLS
- $294,9003 bd2 ba1.9k sqft155 Maple St, Eubank, KY 42567For SaleMLS ID #26018183, Missy Blevins, Diamond Realty & Properties LLC. Imagine MLS
- $299,0004 bd4 ba2.5k sqft143 Mason Lake Rd, Berea, KY 40403For SaleMLS ID #26009847, Shawna Wever, Wever Realty LLC. Imagine MLS
- $239,0004 bd2 ba1.6k sqft36 Manuel Ln, Stanford, KY 40484For SaleMLS ID #26012979, Claudia Padgett, Zen Door Real Estate, Inc. Imagine MLS
