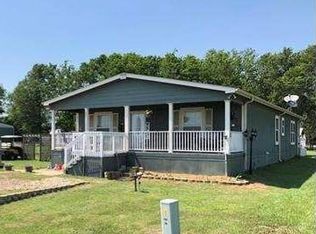
Exceptional multiple home opportunity located in the gated community of Holiday Villages of Fork. This rare property features two homes built in 2021, situated directly next to each other with a shared asphalt circular driveway, offering an ideal setup for multi-generational living or rental income.
The property includes a 966 square foot, two-bedroom, two-bath home and a 1,056 square foot, three-bedroom, two-bath home. Both residences offer open floor plans, metal roofs, gutters, and multiple covered decks that provide comfortable indoor and outdoor living spaces.
A foam-insulated 25x35 garage on a concrete pad adds outstanding functionality, featuring its own mini-split AC unit, separate electric panel, water heater, and utility sink. The garage is equipped with oversized 10-foot and 12-foot doors, making it suitable for vehicles, boats, or workshop use.
The backyard areas offer a blend of privacy and nature, with partial privacy fencing, a dedicated dog run, and a variety of mature trees. Raised garden beds have produced an abundance of vegetables, and a 10x14 garden shed with a ramp provides convenient lawn care storage with easy access.
As a valued member of Holiday Villages of Fork, you’ll enjoy a vibrant community atmosphere with engaging monthly potlucks, Bingo and Bunco nights, and festive holiday events. Amenities include common fishing piers for peaceful moments by the water, boat ramps providing easy access to Lake Fork, a welcoming clubhouse, a refreshing saltwater pool, and stocked fishing ponds. The community also offers playgrounds, a basketball court, and covered picnic areas. A monthly HOA fee of $52 applies and includes maintenance of community roads and amenities. Well water filtration and sewer services are available for $65 each per month, plus usage. Golf carts and UTVs are welcome. Seize this remarkable opportunity to enjoy the Lake Fork lifestyle within this sought-after gated community.
Sold
Price Unknown
141 Little River Bnd, Quitman, TX 75783
5beds
2,020sqft
Duplex, Manufactured Home, Single Family Residence
Built in 2021
0.46 Acres Lot
$247,200 Zestimate®
$--/sqft
$-- Estimated rent
Home value
$247,200
Estimated sales range
Not available
Not available
Zestimate® history
Owner options
List your home for rent
Find your next renter with Zillow Rental Manager. Plus, with online applications, you can quickly screen prospective tenants – for free.
Refinance and save
$52/mo
Est. payment
Refinancing to a lower rate could help reduce your monthly payments and save thousands over the life of the loan.
$52/mo
Est. payment
Explore your selling options
Work with a Zillow partner agent
Leverage their expertise and Zillow's premium Showcase listings to get your home seen by more buyers.
Get startedList with your own agent
Get your home in front of millions of buyers by listing it on Zillow.
Learn how to do itSell it yourself
Take full control of how buyers see your home on Zillow by listing For Sale by Owner (FSBO).
List your homeWhat's special
Zillow last checked:
Listing updated:
Listed by:
Brannon Alvarez 0747033 903-368-3106,
Real Broker, LLC 855-450-0442
Bought with:
Riley Dalmas, 0750796
eXp Realty LLC
Source: NTREIS,MLS#: 21157039
Facts & features
Interior
Bedrooms & bathrooms
- Bedrooms: 5
- Bathrooms: 4
- Full bathrooms: 4
Primary bedroom
- Features: Built-in Features, Ceiling Fan(s), Dual Sinks, En Suite Bathroom
- Level: First
- Dimensions: 12 x 11
Primary bedroom
- Features: Built-in Features, Ceiling Fan(s), Dual Sinks, En Suite Bathroom, Garden Tub/Roman Tub, Separate Shower, Walk-In Closet(s)
- Level: First
- Dimensions: 15 x 12
Bedroom
- Features: Ceiling Fan(s)
- Level: First
- Dimensions: 9 x 11
Bedroom
- Features: Ceiling Fan(s)
- Level: First
- Dimensions: 12 x 8
Bedroom
- Features: Walk-In Closet(s)
- Level: First
- Dimensions: 15 x 9
Living room
- Features: Ceiling Fan(s)
- Level: First
- Dimensions: 12 x 14
Living room
- Features: Built-in Features, Ceiling Fan(s)
- Level: First
- Dimensions: 15 x 15
Heating
- Central, Electric, Geothermal
Cooling
- Central Air, Ceiling Fan(s), Electric, Geothermal
Appliances
- Included: Dryer, Dishwasher, Electric Oven, Electric Range, Electric Water Heater, Microwave, Refrigerator, Washer
- Laundry: Washer Hookup, Dryer Hookup, ElectricDryer Hookup, Laundry in Utility Room, In Hall
Features
- Built-in Features, Decorative/Designer Lighting Fixtures, Eat-in Kitchen, High Speed Internet, Kitchen Island, Multiple Master Suites, Open Floorplan, Pantry, Paneling/Wainscoting, Cable TV, Walk-In Closet(s)
- Flooring: Carpet, Linoleum
- Windows: Window Coverings
- Has basement: No
- Has fireplace: No
- Fireplace features: None
Interior area
- Total interior livable area: 2,020 sqft
Property
Parking
- Total spaces: 3
- Parking features: Asphalt, Circular Driveway, Covered, Door-Multi, Driveway, Lighted, On Site, Oversized, Paved, Private, Garage Faces Side, Side By Side, Boat, RV Access/Parking
- Garage spaces: 3
Accessibility
- Accessibility features: Accessible Approach with Ramp
Features
- Levels: One
- Stories: 1
- Patio & porch: Covered, Deck
- Exterior features: Deck, Dog Run, Garden, Lighting, Outdoor Living Area, Permeable Paving, Private Yard, Rain Gutters, Storage
- Pool features: Fenced, In Ground, Outdoor Pool, Pool, Salt Water, Community
- Fencing: None,Privacy
- On waterfront: Yes
- Waterfront features: Boat Dock/Slip
- Body of water: Fork
Lot
- Size: 0.46 Acres
- Dimensions: 100’ x 202’
- Features: Cleared, Interior Lot, Level, Native Plants, Many Trees
- Residential vegetation: Grassed, Partially Wooded
Details
- Additional structures: Outbuilding, Shed(s), Storage
- Parcel number: R91177
Construction
Type & style
- Home type: MobileManufactured
- Architectural style: Traditional,Detached,Mobile Home
- Property subtype: Duplex, Manufactured Home, Single Family Residence
- Attached to another structure: Yes
Materials
- Block, Fiber Cement, Metal Siding, Wood Siding
- Foundation: Block
- Roof: Metal
Condition
- Year built: 2021
Utilities & green energy
- Sewer: Sewer Tap Paid
- Water: Community/Coop, Water Tap Paid
- Utilities for property: Electricity Available, Electricity Connected, Overhead Utilities, Phone Available, Sewer Available, Separate Meters, Underground Utilities, Water Available, Cable Available
Green energy
- Energy efficient items: Appliances, HVAC, Lighting, Water Heater, Windows
- Water conservation: Low-Flow Fixtures
Community & HOA
Community
- Features: Boat Facilities, Clubhouse, Dock, Fishing, Fenced Yard, Playground, Park, Pool, Gated, Lake
- Security: Security Gate, Gated Community, Smoke Detector(s)
- Subdivision: Holiday Villages Of Fork
HOA
- Has HOA: Yes
- Services included: All Facilities, Association Management
- HOA fee: $52 monthly
- HOA name: Holiday Villages Of Fork Poa
- HOA phone: 903-878-7051
Location
- Region: Quitman
Financial & listing details
- Tax assessed value: $191,590
- Date on market: 1/18/2026
- Cumulative days on market: 167 days
- Listing terms: Cash,Conventional,1031 Exchange,FHA,USDA Loan,VA Loan
Price history
| Date | Event | Price |
|---|---|---|
| 8/22/2026 | Listing removed | $1,100$1/sqft |
Source: Zillow Rentals Report a problem | ||
| 7/28/2026 | Listed for rent | $1,100$1/sqft |
Source: Zillow Rentals Report a problem | ||
| 7/21/2026 | Sold | -- |
Source: NTREIS #21157039 Report a problem | ||
| 7/11/2026 | Pending sale | $295,000$146/sqft |
Source: NTREIS #21157039 Report a problem | ||
| 7/4/2026 | Contingent | $295,000$146/sqft |
Source: NTREIS #21157039 Report a problem | ||
| 6/22/2026 | Price change | $295,000-11.9%$146/sqft |
Source: NTREIS #21157039 Report a problem | ||
| 5/27/2026 | Price change | $335,000-2.9%$166/sqft |
Source: NTREIS #21157039 Report a problem | ||
| 3/29/2026 | Price change | $345,000-5.5%$171/sqft |
Source: NTREIS #21157039 Report a problem | ||
| 3/3/2026 | Price change | $364,9000%$181/sqft |
Source: NTREIS #21157039 Report a problem | ||
| 1/18/2026 | Listed for sale | $365,000$181/sqft |
Source: NTREIS #21157039 Report a problem | ||
Public tax history
| Year | Property taxes | Tax assessment |
|---|---|---|
| 2025 | -- | $191,590 +96% |
| 2024 | -- | $97,750 +8.7% |
| 2023 | -- | $89,891 +20.4% |
| 2022 | $821 | $74,670 +173.1% |
| 2021 | -- | $27,340 +110.6% |
| 2020 | $236 | $12,980 -68.7% |
| 2019 | -- | $41,440 -7.2% |
| 2018 | -- | $44,640 |
| 2017 | -- | $44,640 +10.2% |
| 2016 | -- | $40,510 +42.1% |
| 2015 | -- | $28,510 |
| 2014 | -- | $28,510 +6.3% |
| 2013 | -- | $26,810 |
| 2012 | -- | $26,810 |
| 2011 | -- | $26,810 -8.2% |
| 2010 | -- | $29,190 |
| 2009 | -- | $29,190 |
| 2008 | -- | $29,190 |
Find assessor info on the county website
Neighborhood: 75783
Nearby homes
- $73,800-- bd-- ba1k sqft141 Little River Bnd, Quitman, TX 75783Off Market
- $414,9992 bd2 ba1.6k sqft111 Little River Bnd, Quitman, TX 75783For Sale

- $203,7003 bd2 ba1.2k sqft151 Little River Bnd, Quitman, TX 75783Off Market

- $250,2003 bd2 ba1.8k sqft201 Little River Bnd, Quitman, TX 75783Off Market
- $33,640-- bd-- ba900 sqft308 Mohican, Quitman, TX 75783Off Market
- $181,100-- bd-- ba900 sqft308 Mohican, Quitman, TX 75783Off Market
- $32,430-- bd-- ba880 sqft972 Indian Gap, Quitman, TX 75783Off Market
- $119,600-- bd-- ba880 sqft972 Indian Gap, Quitman, TX 75783Off Market
Nearby schools
GreatSchools rating
- 7/10Quitman Elementary SchoolGrades: PK-5Distance: 6.1 mi
- 7/10Quitman Junior High SchoolGrades: 6-8Distance: 6.3 mi
- 5/10Quitman High SchoolGrades: 9-12Distance: 6.3 mi
Schools provided by the listing agent
- Elementary: Quitman
- Middle: Quitman
- High: Quitman
- District: Quitman ISD
Source: NTREIS. This data may not be complete. We recommend contacting the local school district to confirm school assignments for this home.
Sell for more on Zillow
Get a Zillow Showcase℠ listing at no additional cost and you could sell for .
$247,200
2% more
+$4,944
With Zillow Showcase(estimated)
$252,144
Sell for more on Zillow
Get a Zillow Showcase℠ listing at no additional cost and you could sell for .
$247,200
2% more
+$4,944
With Zillow Showcase(estimated)
$252,144
- Texas
- Wood County
- Quitman
- 75783
- 141 Little River Bnd
