Skip main navigation
Active
  • $425,000

    141 Logan Ridge Dr, Statesville, NC 28677

    3beds
    2,344sqft
    : 
    $2,517/mo
    Get pre-qualified
    Single Family Residence
    Built in 2010
    0.5 Acres Lot
    $415,500 Zestimate®
    $181/sqft
    $-- HOA

    What's special

    Paver patioAbundant natural light throughoutLarge deckLarge upstairs bonus roomHigh tray ceilingsDetailed moldingsRoom for a trailer
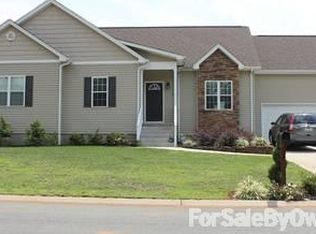
    Enjoy peaceful living in this well maintained home located in a desirable neighborhood with no HOA restrictions. This thoughtfully designed ranch floor plan offers 3 bedrooms and 2 full bathrooms on the main level, plus a large upstairs bonus room with an additional full bath—perfect for a guest suite, home office, or flex space. Inside, you’ll love the high tray ceilings, detailed moldings, new bamboo flooring, and granite countertops paired with 42” cabinets in the kitchen. Fresh paint in the living room and abundant natural light throughout create a bright, welcoming atmosphere. Step outside to a flat, fenced half-acre backyard with mature trees lining the fence for added privacy. The outdoor space is ideal for entertaining, featuring a large deck, paver patio, and fire pit—perfect for relaxing evenings. An oversized driveway provides ample parking, including room for a trailer. Conveniently located in Wheatfield off booming Exit 42, nestled between Troutman and Statesville, with quick access to Mooresville.
    2 days
    |
    176
    |
    26
    |

    Likely to sell faster than

    Zillow last checked:

    Listing updated:

    Listed by:

    Eric Maynard ericmaynard@kw.com,

    Keller Williams Unified

    Source: Canopy MLS as distributed by MLS GRID,MLS#: 4414701MLS Logo

      Facts & features

      Interior

      Bedrooms & bathrooms
      • Bedrooms: 3
      • Bathrooms: 3
      • Full bathrooms: 3
      • Main level bedrooms: 3
      Primary bedroom
      • Level: Main
      Heating
      • Electric, Heat Pump
      Cooling
      • Central Air
      Appliances
      • Included: Dishwasher, Disposal, Electric Range, Electric Water Heater, Microwave, Refrigerator with Ice Maker
      • Laundry: Utility Room, Inside
      Features
      • Breakfast Bar, Soaking Tub, Storage
      • Flooring: Bamboo, Carpet, Tile
      • Doors: Sliding Doors
      • Has basement: No
      • Attic: Walk-In
      • Fireplace features: Living Room
      Interior area
      • Total structure area: 2,344
      • Total interior livable area: 2,344 sqft
      • Finished area above ground: 2,344
      • Finished area below ground: 0

      Property

      Parking
      • Total spaces: 2
      • Parking features: Driveway, Attached Garage, RV Access/Parking, Garage on Main Level
      • Attached garage spaces: 2
      • Has uncovered spaces: Yes
      • Details: Extended driveway.
      Features
      • Levels: 1 Story/F.R.O.G.
      • Patio & porch: Deck, Front Porch
      • Exterior features: Fire Pit, In-Ground Irrigation
      • Fencing: Back Yard,Wood
      Lot
      • Size: 0.5 Acres
      • Features: Corner Lot, Cul-De-Sac, Level, Wooded
      Details
      • Parcel number: 4761234590.000
      • Zoning: RA
      • Special conditions: Standard

      Construction

      Type & style
      • Home type: SingleFamily
      • Property subtype: Single Family Residence
      Materials
      • Stone Veneer, Vinyl
      • Foundation: Crawl Space
      Condition
      • New construction: No
      • Year built: 2010

      Utilities & green energy

      • Sewer: Septic Installed
      • Water: Well
      • Utilities for property: Cable Available, Electricity Connected, Underground Power Lines

      Community & HOA

      Community
      • Security: Carbon Monoxide Detector(s), Smoke Detector(s)
      • Subdivision: Wheatfield
      Location
      • Region: Statesville

      Financial & listing details

      • Price per square foot: $181/sqft
      • Tax assessed value: $346,790
      • Annual tax amount: $2,106
      • Date on market: 8/21/2026
      • Listing terms: Cash,Conventional,FHA,VA Loan
      • Electric utility on property: Yes
      • Road surface type: Concrete, Paved

        Estimated market value

        $415,500

        $395,000 - $436,000

        $2,175/mo

        Price history

        DateEventPrice
        8/21/2026Listed for sale$425,000+63.5%$181/sqft
        Source: Canopy MLS as distributed by MLS GRID #4414701 Report a problem
        6/5/2024Listing removed--
        Source: Zillow Rentals Report a problem
        6/1/2024Listed for rent$2,200$1/sqft
        Source: Zillow Rentals Report a problem
        2/21/2018Sold$259,900$111/sqft
        Source: Canopy MLS as distributed by MLS GRID #3334688 Report a problem
        1/24/2018Pending sale$259,900$111/sqft
        Source: Keller Williams Lake Norman #3334688 Report a problem
        11/18/2017Listed for sale$259,900$111/sqft
        Source: Keller Williams Lake Norman #3334688 Report a problem
        11/9/2017Pending sale$259,900$111/sqft
        Source: Keller Williams Lake Norman #3334688 Report a problem
        11/1/2017Price change$259,900-1.9%$111/sqft
        Source: Keller Williams Lake Norman #3334688 Report a problem
        10/4/2017Pending sale$264,900$113/sqft
        Source: Lake Norman - Cornelius #3323627 Report a problem
        9/27/2017Listed for sale$264,900+19.6%$113/sqft
        Source: Keller Williams Lake Norman #3323627 Report a problem
        11/23/2010Sold$221,500+498.6%$94/sqft
        Source: Public Record Report a problem
        8/20/2010Sold$37,000$16/sqft
        Source: Public Record Report a problem

        Public tax history

        YearProperty taxesTax assessment
        2025$2,106 $346,790
        2024$2,106 $346,790
        2023$2,106 +25%$346,790 +34%
        2022$1,684 +0.2%$258,860
        2021$1,680 $258,860
        2020$1,680 +1.6%$258,860
        2019$1,654 +18.2%$258,860 +14.8%
        2018$1,399 $225,470
        2017$1,399 $225,470
        2016$1,399 $225,470
        2015$1,399 +3.8%$225,470 -3.5%
        2014$1,348 $233,580
        2013-- $233,580 +0.5%
        2012-- $232,310
        2011-- $232,310 +416.2%
        2010-- $45,000
        2009-- $45,000
        Find assessor info on the county website

        Monthly payment

        Est. payment

        Payment breakdown

        Explore the cost of this home by adjusting the details. Changes won't be saved.
        All calculations are estimates and provided by Zillow, Inc. for informational purposes only. Actual amounts may vary.
        HOA fees may include property taxes on listings classified as Co-Ops. Contact the listing agent and/or owner for fee details.
        See how much you could borrow to make a competitive offer.

        Climate risks

        Neighborhood: 28677

        Getting around

        0 / 100
        Car-Dependent
        16 / 100
        Somewhat Bikeable

        Nearby schools

        GreatSchools rating
        Schools provided by the listing agent
        • High: South Iredell

        Source: Canopy MLS as distributed by MLS GRID. This data may not be complete. We recommend contacting the local school district to confirm school assignments for this home.

        A local agent can set up tours, give advice and negotiate with sellers.

        Browse local experts

        Similar homes