This is the home you've been waiting for! Move right in, impressively updated thru-out, 4/5 bedroom Traditional home in demand neighborhood. Beautiful newer engineered hardwood floors on 1st floor. Newer plush carpet & tiled floor foyer. Fabulous updated kitchen, all newer S/S appls, island, pantry opens to family rm with vaulted ceiling, fireplace flanked by bookcases. Primary bedroom has 3 closets, updated ensuite bath, vaulted ceiling. 1st flr den can also be 5th bdrm. 1st flr laundry has built-in cabinets, washer/dryer included. Updated baths, part finished basement. Light & bright thru-out, neutral decor. Enjoy the large fully fenced yard with 2 tiered deck. Close to top rated Williamsville schools, the 990, the University, walking trails and parks. Truly a must see! Showings start Friday, April 5th. Due to high interest level, Sellers are requesting to review all offers on April 9th at 3:00 p.m.
Closed
$540,000
141 Londonderry Ln, Getzville, NY 14068
5beds
2,446sqft
Single Family Residence
Built in 1985
8,751 Square Feet Lot
$604,500 Zestimate®
$221/sqft
$3,256 Estimated rent
Home value
$604,500
$574,000 - $635,000
$3,256/mo
Zestimate® history
Owner options
List your home for rent
$3,256/mo
Rent Zestimate®
Find your next renter with Zillow Rental Manager. Plus, with online applications, you can quickly screen prospective tenants – for free.
$3,256/mo
Rent Zestimate®
Refinance and save
$3,737/mo
Est. payment
Refinancing to a lower rate could help reduce your monthly payments and save thousands over the life of the loan.
$3,737/mo
Est. payment
Explore your selling options
Work with a Zillow partner agent
Leverage their expertise and Zillow's premium Showcase listings to get your home seen by more buyers.
Get startedList with your own agent
Get your home in front of millions of buyers by listing it on Zillow.
Learn how to do itSell it yourself
Take full control of how buyers see your home on Zillow by listing For Sale by Owner (FSBO).
List your homeWhat's special
Zillow last checked:
Listing updated:
Listed by:
Stephanie T Demartino 716-462-8835,
HUNT Real Estate Corporation
Bought with:
John M Heffron, 40HE0999928
Gurney Becker & Bourne
Source: NYSAMLSs,MLS#: B1529467 Originating MLS: Buffalo
Originating MLS: BuffaloFacts & features
Interior
Bedrooms & bathrooms
- Bedrooms: 5
- Bathrooms: 3
- Full bathrooms: 2
- 1/2 bathrooms: 1
- Main level bathrooms: 1
- Main level bedrooms: 1
Bedroom 1
- Level: First
Bedroom 2
- Level: Second
Bedroom 3
- Level: Second
Bedroom 4
- Level: Second
Bedroom 5
- Level: Second
Kitchen
- Level: First
Heating
- Gas, Forced Air
Cooling
- Central Air
Appliances
- Included: Dryer, Dishwasher, Disposal, Gas Oven, Gas Range, Gas Water Heater, Microwave, Refrigerator, Washer
- Laundry: Main Level
Features
- Breakfast Bar, Ceiling Fan(s), Cathedral Ceiling(s), Den, Separate/Formal Dining Room, Entrance Foyer, Eat-in Kitchen, Separate/Formal Living Room, Kitchen Island, Pantry, Bedroom on Main Level
- Flooring: Carpet, Hardwood, Tile, Varies
- Basement: Full,Partially Finished,Sump Pump
- Number of fireplaces: 1
Interior area
- Total structure area: 2,446
- Total interior livable area: 2,446 sqft
Property
Parking
- Total spaces: 2
- Parking features: Attached, Garage, Garage Door Opener
- Attached garage spaces: 2
Features
- Levels: Two
- Stories: 2
- Patio & porch: Deck, Open, Porch
- Exterior features: Concrete Driveway, Deck, Fully Fenced
- Fencing: Full
Lot
- Size: 8,751 Square Feet
- Dimensions: 70 x 125
- Features: Residential Lot
Details
- Parcel number: 1422890420500004034000
- Special conditions: Standard
Construction
Type & style
- Home type: SingleFamily
- Architectural style: Tudor,Traditional
- Property subtype: Single Family Residence
Materials
- Brick, Vinyl Siding, Wood Siding, Copper Plumbing
- Foundation: Poured
- Roof: Asphalt
Condition
- Resale
- Year built: 1985
Utilities & green energy
- Electric: Circuit Breakers
- Sewer: Connected
- Water: Connected, Public
- Utilities for property: Cable Available, Sewer Connected, Water Connected
Community & HOA
Community
- Subdivision: Nottingham Woods Ph Iii
Location
- Region: Getzville
Financial & listing details
- Price per square foot: $221/sqft
- Tax assessed value: $275,000
- Annual tax amount: $9,198
- Date on market: 4/2/2024
- Cumulative days on market: 7 days
- Listing terms: Cash,Conventional,FHA,VA Loan
Price history
| Date | Event | Price |
|---|---|---|
| 5/23/2024 | Sold | $540,000+13.7%$221/sqft |
Source:  NYSAMLSs #B1529467 Report a problem NYSAMLSs #B1529467 Report a problem | ||
| 4/11/2024 | Pending sale | $475,000$194/sqft |
Source: NYSAMLSs #B1529467 Report a problem | ||
| 4/2/2024 | Listed for sale | $475,000+58.3%$194/sqft |
Source: NYSAMLSs #B1529467 Report a problem | ||
| 9/20/2019 | Sold | $300,000-3.2%$123/sqft |
Source: Public Record Report a problem | ||
| 7/25/2019 | Pending sale | $309,900$127/sqft |
Source: REALTY EDGE Inc. #B1204501 Report a problem | ||
| 7/9/2019 | Price change | $309,900-4.6%$127/sqft |
Source: REALTY EDGE Inc. #B1204501 Report a problem | ||
| 6/25/2019 | Listed for sale | $324,900+47.7%$133/sqft |
Source: REALTY EDGE Inc. #B1204501 Report a problem | ||
| 5/4/2007 | Sold | $220,000$90/sqft |
Source: Public Record Report a problem | ||
Public tax history
| Year | Property taxes | Tax assessment |
|---|---|---|
| 2025 | -- | $423,000 |
| 2024 | -- | $423,000 +53.8% |
| 2023 | -- | $275,000 |
| 2022 | -- | $275,000 |
| 2021 | -- | $275,000 |
| 2020 | -- | $275,000 |
| 2019 | -- | $275,000 |
| 2018 | -- | $275,000 |
| 2017 | $7,235 +150.1% | $275,000 +21.7% |
| 2016 | $2,893 | $225,900 |
| 2015 | -- | $225,900 |
| 2014 | -- | $225,900 |
| 2013 | -- | $225,900 |
| 2012 | -- | $225,900 |
| 2011 | -- | $225,900 |
| 2010 | -- | $225,900 |
| 2009 | -- | $225,900 +2.7% |
| 2008 | -- | $220,000 |
| 2007 | -- | $220,000 |
| 2006 | -- | $220,000 +14% |
| 2005 | -- | $193,000 |
| 2004 | -- | $193,000 |
| 2003 | -- | $193,000 +10.3% |
| 2002 | -- | $175,000 |
| 2001 | -- | $175,000 -3.1% |
| 2000 | -- | $180,600 |
Find assessor info on the county website
Neighborhood: 14068
Nearby homes
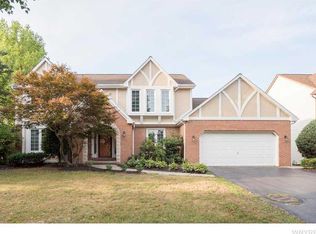
- $615,0004 bd2 ba2.6k sqft135 Londonderry Ln, Getzville, NY 14068Off Market
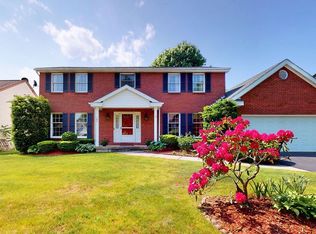
- $525,0004 bd3 ba2.4k sqft147 Londonderry Ln, Getzville, NY 14068Sold
- $585,1004 bd2 ba2.4k sqft56 Hoviland Ct, Getzville, NY 14068Off Market

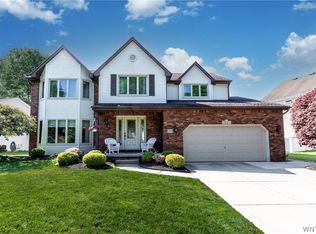
- $519,9004 bd3 ba2.4k sqft153 Londonderry Ln, Getzville, NY 14068Pending
- $420,0004 bd3 ba2.2k sqft62 Hoviland Ct, Getzville, NY 14068Sold
- $557,4004 bd2 ba2.3k sqft50 Hoviland Ct, Getzville, NY 14068Off Market
- $625,8004 bd3 ba2.8k sqft8 Hoviland Ct, Getzville, NY 14068Off Market
- $620,3004 bd2 ba2.7k sqft14 Hoviland Ct, Getzville, NY 14068Off Market
Nearby schools
GreatSchools rating
- 6/10Casey Middle SchoolGrades: 5-8Distance: 0.6 mi
- 9/10Williamsville North High SchoolGrades: 9-12Distance: 0.5 mi
- 5/10Heim Elementary SchoolGrades: K-4Distance: 1.5 mi
Schools provided by the listing agent
- Elementary: Heim Elementary
- Middle: Casey Middle
- High: Williamsville North High
- District: Williamsville
Source: NYSAMLSs. This data may not be complete. We recommend contacting the local school district to confirm school assignments for this home.
- New York
- Erie County
- Getzville
- 14068
- 141 Londonderry Ln
Nearby cities
Nearby zip codes
Other Getzville Topics
