** HUGE PRICE IMPROVEMENT** This is not your average split-level! With over 2,700 sq ft of living space PLUS additional storage, not only does this home offer an incredible amount of room and flexibility, it's located in a fantastic, established neighborhood where you'll regularly see neighbors out walking and kids riding bikes . The upper level features an enormous, cabinet-packed kitchen with a partially vaulted ceiling, skylights and an oversized slider leading to the deck, bringing in an abundance of natural light. The adjoining dining room features a beautiful bow window, perfect for your plants, with plenty of space for gatherings. The living room offers a fireplace and picture window and is another great space to spread out. Down the hall you'll find a full bath with new quartz counters, two generously sized bedrooms and the primary suite with a private bath featuring new quartz counters and a shower. Hardwood floors cover most of the upper level. And then there's the lower level! A family room with a second fireplace, brand new LVP flooring and picture window leads to an oversized bonus room with its own 3/4 bath with new quartz counters and shower. It could be a game room, teen space, guest quarters, home office or potential in-law setup—there are so many possibilities! You'll also find a fourth bedroom, laundry, plenty of storage AND an attached two-car garage. WIth a Rannai heating system (2009) A/C condenser (2019), Generac generator, whole house fan, fresh paint through most of the house- this home has so much to offer! If you've been looking for a home with room for everyone- this is it!!
For sale
Price cut: $25K (9/14)
$775,000
141 Longhill Rd, Franklin, MA 02038
4beds
2,738sqft
Single Family Residence
Built in 1965
0.39 Acres Lot
$762,900 Zestimate®
$283/sqft
$-- HOA
What's special
Partially vaulted ceilingAttached two-car garageAdjoining dining roomOversized bonus roomEnormous cabinet-packed kitchenAbundance of natural lightPicture window
- 22 days
- 1,521
- 59
Zillow last checked:
Listing updated:
Listed by:
Kellie Dow 617-922-1552,
REMAX Executive Realty 508-520-9696
Source: MLS PIN,MLS#: 73569999
Facts & features
Interior
Bedrooms & bathrooms
- Bedrooms: 4
- Bathrooms: 3
- Full bathrooms: 3
Primary bedroom
- Features: Bathroom - 3/4, Closet, Flooring - Wall to Wall Carpet, Window(s) - Picture, Closet - Double
- Level: First
Bedroom 2
- Features: Closet, Flooring - Hardwood
- Level: First
Bedroom 3
- Features: Closet, Flooring - Hardwood
- Level: First
Bedroom 4
- Features: Closet, Flooring - Wall to Wall Carpet
- Level: Basement
Bathroom 1
- Features: Bathroom - Full, Bathroom - With Tub & Shower, Closet - Linen, Flooring - Stone/Ceramic Tile, Countertops - Stone/Granite/Solid
- Level: First
Bathroom 2
- Features: Bathroom - 3/4, Bathroom - With Shower Stall, Flooring - Stone/Ceramic Tile, Countertops - Stone/Granite/Solid
- Level: First
Bathroom 3
- Features: Bathroom - 3/4, Bathroom - With Shower Stall, Countertops - Stone/Granite/Solid
- Level: Basement
Dining room
- Features: Flooring - Hardwood, Window(s) - Bay/Bow/Box
- Level: First
Family room
- Features: Flooring - Vinyl
- Level: Basement
Kitchen
- Features: Skylight, Flooring - Hardwood, Kitchen Island
- Level: First
Living room
- Features: Flooring - Hardwood, Window(s) - Picture
- Level: First
Heating
- Baseboard, Natural Gas
Cooling
- Central Air, Whole House Fan
Appliances
- Included: Gas Water Heater, Range, Dishwasher, Microwave, Refrigerator
- Laundry: In Basement
Features
- Bathroom - 3/4, Bonus Room
- Flooring: Wood, Tile, Carpet, Flooring - Wall to Wall Carpet
- Has basement: No
- Number of fireplaces: 2
- Fireplace features: Family Room, Living Room
Interior area
- Total structure area: 2,738
- Total interior livable area: 2,738 sqft
- Finished area above ground: 1,542
- Finished area below ground: 1,196
Property
Parking
- Total spaces: 8
- Parking features: Attached, Paved Drive, Off Street
- Attached garage spaces: 2
- Uncovered spaces: 6
Features
- Patio & porch: Deck - Wood
- Exterior features: Deck - Wood, Rain Gutters, Storage
Lot
- Size: 0.39 Acres
Details
- Parcel number: 94397
- Zoning: SF
Construction
Type & style
- Home type: SingleFamily
- Architectural style: Split Entry
- Property subtype: Single Family Residence
Materials
- Frame
- Foundation: Concrete Perimeter
- Roof: Shingle
Condition
- Year built: 1965
Utilities & green energy
- Electric: Circuit Breakers, Generator Connection
- Sewer: Public Sewer
- Water: Public
- Utilities for property: for Gas Range, Generator Connection
Community & HOA
Community
- Features: Public Transportation, Shopping, Park, Public School, T-Station
HOA
- Has HOA: No
Location
- Region: Franklin
Financial & listing details
- Price per square foot: $283/sqft
- Tax assessed value: $711,600
- Annual tax amount: $8,126
- Date on market: 9/5/2026
Estimated market value
$762,900
$725,000 - $801,000
$3,374/mo
Price history
| Date | Event | Price |
|---|---|---|
| 9/14/2026 | Price change | $775,000-3.1%$283/sqft |
Source: MLS PIN #73569999 Report a problem | ||
| 8/31/2026 | Listed for sale | $800,000+1718.2%$292/sqft |
Source: MLS PIN #73569999 Report a problem | ||
| 2/11/1975 | Sold | $44,000$16/sqft |
Source: Agent Provided Report a problem | ||
Public tax history
| Year | Property taxes | Tax assessment |
|---|---|---|
| 2025 | $7,524 +3.2% | $647,500 +4.7% |
| 2024 | $7,291 +0.7% | $618,400 +7.5% |
| 2023 | $7,240 +8.8% | $575,500 +21.5% |
| 2022 | $6,654 +3.6% | $473,600 +8.1% |
| 2021 | $6,420 +7.1% | $438,200 +6.1% |
| 2020 | $5,994 +1% | $413,100 +2% |
| 2019 | $5,936 +6% | $404,900 +5.9% |
| 2018 | $5,601 +4.2% | $382,300 +3.7% |
| 2017 | $5,373 +7.4% | $368,500 +6.8% |
| 2016 | $5,004 -0.8% | $345,100 +1.5% |
| 2015 | $5,046 +10.5% | $340,000 +7.6% |
| 2014 | $4,568 +8.8% | $316,100 +7.9% |
| 2013 | $4,200 -2.3% | $292,900 -6.5% |
| 2012 | $4,299 +6% | $313,100 |
| 2011 | $4,055 +1.2% | $313,100 -5.9% |
| 2010 | $4,005 +1.3% | $332,900 -5.9% |
| 2009 | $3,953 +0.2% | $353,900 -8.3% |
| 2008 | $3,947 +7% | $385,800 -7.4% |
| 2007 | $3,690 +9% | $416,500 +10.9% |
| 2006 | $3,386 +4.4% | $375,400 +6.1% |
| 2005 | $3,243 -4.8% | $353,700 +14.7% |
| 2004 | $3,405 +5.9% | $308,400 +6.2% |
| 2003 | $3,215 +8.6% | $290,400 +25.7% |
| 2001 | $2,961 +6.9% | $231,000 +18.5% |
| 1997 | $2,770 | $194,900 |
Find assessor info on the county website
Monthly payment
Est. payment
Payment breakdown
Explore the cost of this home by adjusting the details. Changes won't be saved.Climate risks
Neighborhood: 02038
Similar homes
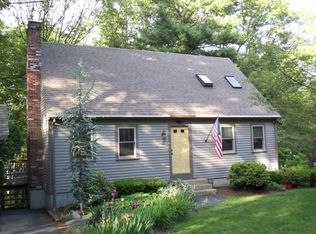
- $688,0003 bd2 ba2.3k sqft592 Pond St, Franklin, MA 02038For Sale
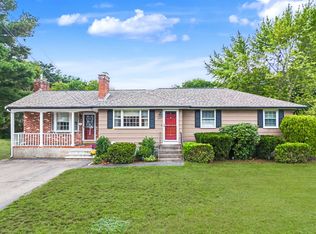 MLS ID #73573002, Kulesza Mercuri Real Estate Team, RE/MAX Real Estate Center. MLS PIN
 - $825,0004 bd3 ba2.5k sqft4 Blueberry Ln, Norfolk, MA 02056For Sale
 MLS ID #73575876, Kim Williams Team, Gibson Sotheby's International Realty. MLS PIN
 - $799,9994 bd3 ba1.9k sqft3 Brewster Rd, Norfolk, MA 02056For Sale
 MLS ID #73560583, Allison Atwood, Mendon Local Realty. MLS PIN
 - $800,0004 bd3 ba3.4k sqft120 North Ave, Mendon, MA 01756For Sale
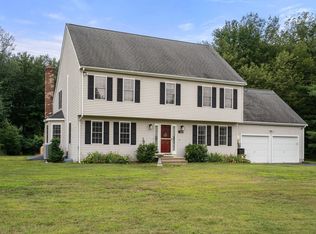 MLS ID #73578118, Shannon Hurley, Century 21 Custom Home Realty. MLS PIN
