Skip main navigation
Sold for $825,000
  • $825,000

    141 Longview Dr, Saylorsburg, PA 18353

    3beds
    2,415sqft
    Single Family Residence
    Built in 1988
    15 Acres Lot
    $848,500 Zestimate®
    $342/sqft
    $2,998 Estimated rent

    Home value

    $848,500

    $789,000 - $916,000

    $2,998/mo

    Zestimate® history
    Loading
    Loading...

    Owner options

    List your home for rent

    $2,998/mo

    Rent Zestimate®

    Find your next renter with Zillow Rental Manager. Plus, with online applications, you can quickly screen prospective tenants – for free.

    Learn more

    $2,998/mo

    Rent Zestimate®

    Refinance and save

    $5,421/mo

    Est. payment

    Refinancing to a lower rate could help reduce your monthly payments and save thousands over the life of the loan.

    See today's rates

    $5,421/mo

    Est. payment

    Explore your selling options

    Work with a Zillow partner agent

    Leverage their expertise and Zillow's premium Showcase listings to get your home seen by more buyers.

    Get started

    List with your own agent

    Get your home in front of millions of buyers by listing it on Zillow.

    Learn how to do it

    Sell it yourself

    Take full control of how buyers see your home on Zillow by listing For Sale by Owner (FSBO).

    List your home

    What's special

    Mountain viewsQuartz countersPrivate roadFenced gardenCustom cabinetryRemodeled kitchenSprawling deck
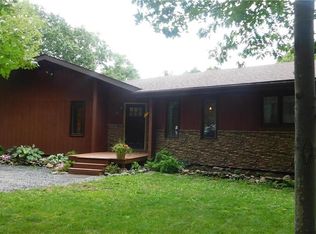
    Tucked away at the end of a private road, this 3BR, 2.5BA prow-front chalet on 15 acres offers seclusion, mountain views, and Act 319 low taxes. Freshly stained, it features a dramatic great room with cathedral ceilings and a wall of Andersen windows (2 yrs old). The remodeled kitchen (2022) shines with quartz counters, custom cabinetry, stainless appliances, tile flooring, and underlighting. Two bedrooms and a new full bath complete the main level, while the upper-level primary suite boasts cathedral ceilings, a sitting area, and spa-like bath with dual granite vanities and tiled shower. The finished walk-out lower level was designed for entertaining with a custom copper-topped bar, guest space, office, and half bath. Outdoors enjoy a sprawling deck with dual SunSetter awnings, fenced garden with irrigation, greenhouse, 5 acres wired for dog fence, and 2 outbuildings. Solar panels, mini-splits, a metal roof, and 2-car garage with custom doors add efficiency. The showpiece is a 4,000+ sq ft Timberline barn with cathedral ceilings, open beams, radiant flooring capability, and endless possibilities—barndominium, horse facility, studio, workshop, or luxury entertaining. Located minutes to Rt. 33 with access to 80 & 78, and just 90 minutes to NYC or Philly, this property is ideal as a private retreat, mountain estate, or unique investment.

    Zillow last checked:

    Listing updated:

    Listed by:

    Erica Dubler 610-826-2232,

    Iron Valley R E Northeast

    Bought with:

    nonmember

    NON MBR Office

    Source: GLVR,MLS#: 763081MLS LogoOriginating MLS: Lehigh Valley MLS

    Facts & features

    Interior

    Bedrooms & bathrooms
    • Bedrooms: 3
    • Bathrooms: 3
    • Full bathrooms: 2
    • 1/2 bathrooms: 1
    Rooms
    • Room types: Den, Office
    Primary bedroom
    • Description: French doors to loft, cathedral ceilings
    • Level: Second
    • Dimensions: 17.30 x 18.11
    Bedroom
    • Description: Wall to wall carpet
    • Level: First
    • Dimensions: 14.10 x 11.00
    Bedroom
    • Description: Wall to wall carpet
    • Level: First
    • Dimensions: 11.60 x 13.30
    Primary bathroom
    • Description: Remodeled in 2019, tile shower, custom granite vanity - dual sinks, tile floor
    • Level: Second
    • Dimensions: 9.11 x 6.90
    Den
    • Level: Lower
    • Dimensions: 10.40 x 8.30
    Dining room
    • Description: Views, HW floors
    • Level: First
    • Dimensions: 13.60 x 8.11
    Family room
    • Description: Custom built bar with copper top, tile floors, kerosene stove, walk-out LL
    • Level: Lower
    • Dimensions: 32.10 x 27.00
    Other
    • Description: New walk-in shower
    • Level: First
    • Dimensions: 8.30 x 5.80
    Half bath
    • Level: Lower
    • Dimensions: 10.40 x 7.10
    Kitchen
    • Description: Remodeled in 2023, quartz counters, custom cabinetry w remote control lights, tile backsplash, SS appliances
    • Level: First
    • Dimensions: 11.70 x 8.70
    Laundry
    • Level: Lower
    • Dimensions: 10.40 x 8.30
    Living room
    • Description: Views, HW floors, Andersen windows, cathedral ceilings
    • Level: First
    • Dimensions: 26.50 x 16.20
    Heating
    • Baseboard, Ductless, Hot Water, Oil, Zoned
    Cooling
    • Ceiling Fan(s), Ductless, Zoned
    Appliances
    • Included: Dryer, Dishwasher, Electric Dryer, Electric Oven, Free-Standing Freezer, Microwave, Oil Water Heater, Refrigerator, Washer
    • Laundry: Washer Hookup, Dryer Hookup, ElectricDryer Hookup, Lower Level
    Features
    • Cathedral Ceiling(s), Dining Area, Eat-in Kitchen, Family Room Lower Level, High Ceilings, Home Office, Loft, Skylights, Vaulted Ceiling(s)
    • Flooring: Carpet, Hardwood, Tile
    • Windows: Skylight(s)
    • Basement: Daylight,Exterior Entry,Full,Other,Walk-Out Access
    Interior area
    • Total interior livable area: 2,415 sqft
    • Finished area above ground: 1,594
    • Finished area below ground: 821

    Property

    Parking
    • Total spaces: 2
    • Parking features: Attached, Garage, Garage Door Opener
    • Attached garage spaces: 2
    Features
    • Stories: 2
    • Patio & porch: Deck
    • Exterior features: Awning(s), Deck, Fire Pit, Shed
    • Has view: Yes
    • View description: Mountain(s)
    Lot
    • Size: 15 Acres
    • Features: Views, Wooded
    Details
    • Additional structures: Barn(s), Greenhouse, Shed(s), Workshop
    • Parcel number: 15625700936135
    • Zoning: RR
    • Special conditions: None

    Construction

    Type & style
    • Home type: SingleFamily
    • Architectural style: A-Frame,Chalet/Alpine
    • Property subtype: Single Family Residence
    Materials
    • Wood Siding
    • Roof: Metal
    Condition
    • Unknown
    • Year built: 1988

    Utilities & green energy

    • Electric: Photovoltaics Seller Owned
    • Sewer: Septic Tank
    • Water: Well
    Green energy
    • Energy generation: Solar

    Community & HOA

    Community
    • Subdivision: Not in Development
    Location
    • Region: Saylorsburg

    Financial & listing details

    • Price per square foot: $342/sqft
    • Tax assessed value: $203,800
    • Annual tax amount: $6,390
    • Date on market: 8/20/2025
    • Cumulative days on market: 56 days
    • Ownership type: Fee Simple

    Price history

    DateEventPrice
    11/20/2025Sold$825,000-5.7%$342/sqft
    Source: GLVR #763081 Report a problem
    10/15/2025Pending sale$875,000$362/sqft
    Source: GLVR #763081 Report a problem
    8/19/2025Listed for sale$875,000+143.1%$362/sqft
    Source: PMAR #PM-134944 Report a problem
    8/19/2009Sold$360,000$149/sqft
    Source: Public Record Report a problem

    Public tax history

    YearProperty taxesTax assessment
    2026$7,938 +1.6%$253,140
    2025$7,809 +6%$253,140
    2024$7,367 +4.4%$253,140
    2023$7,053 +3%$253,140
    2022$6,845 $253,140
    2021$6,845 +27.2%$253,140 +24.2%
    2020$5,382 +10.2%$203,800 +613.6%
    2019$4,884 -0.9%$28,560
    2018$4,927 +1.2%$28,560
    2017$4,870 +649.5%$28,560
    2016$650 $28,560 0%
    2015-- $28,570
    Find assessor info on the county website

    Neighborhood: 18353

    Nearby schools

    GreatSchools rating
    Schools provided by the listing agent
    • Elementary: Pleasant Valley Elementary
    • Middle: Pleasant Valley Middle School
    • High: Pleasant Valley High School
    • District: Pleasant Valley

    Source: GLVR. This data may not be complete. We recommend contacting the local school district to confirm school assignments for this home.

    Get pre-qualified for a loan
    At Zillow Home Loans, we can pre-qualify you in as little as 5 minutes with no impact to your credit score.

    An equal housing lender. NMLS #10287.

    Sell for more on Zillow
    Get a Zillow Showcase℠ listing at no additional cost and you could sell for .
    $848,500
    2% more
    +$16,970
    With Zillow Showcase(estimated)
    $865,470