Welcome to 141 Lookout Crest Lane, a breathtaking custom-built one level home in a gated community, where stunning panoramic mountain views and abundant natural light fill every room, creating a serene retreat from the everyday. Thoughtfully designed by Garrell Associates, this Birch River Cottage plan was meticulously crafted with exquisite details, including custom arches, cabinetry, and incredible upgraded light fixtures throughout. Although custom-built with care, the owner has decided to sell, offering a rare opportunity to own this remarkable property. The home is equipped with stainless steel appliances, including a refrigerator, adding modern convenience to the beautifully designed kitchen. The heart of the home features three stacked stone fireplaces inside and an additional outdoor fireplace on the deck, making every season cozy and inviting. The master suite is a true retreat, offering a stacked stone fireplace, coffered ceilings, a statement chandelier, and private deck access, where you can wake up to breathtaking mountain and wooded views. The master bath is a spa-like sanctuary with dual vanities, upgraded lighting and mirrors, a soaking tub, a custom tile shower with a seat and rain showerhead, plus a massive master closet. The gourmet kitchen is as functional as it is beautiful, complete with a butler's pantry for additional storage and prep space. The formal dining room, framed by cedar and stacked stone columns, adds rustic elegance to the home's inviting atmosphere. Designed for both beauty and convenience, the home includes a motorized chandelier lift for effortless maintenance, a spacious laundry room with custom built-ins and a mud sink, and a split floor plan offering three spacious bedrooms and two luxurious bathrooms, each equipped with bidets for added comfort. Storage is abundant with walk-in attic space over the garage, while the rear deck features a ramp for accessibility. Outdoor living is unmatched with four attached outdoor spaces:a front porch, deck off the master suite, screened porch, and rear deck, allowing for endless opportunities to take in the views and enjoy the peaceful setting. Wildlife enthusiasts will love the frequent visits from local fauna, all while being just minutes from McLemore, 5 minutes from Rock City, and near Lula Lake Land Trust and the Chattanooga Connector Trail for outdoor adventures. To provide additional peace of mind, the home comes with a one-year builder warranty. Now available as the owner has decided to sell, this one-of-a-kind mountain retreat offers a rare opportunity to own a home where luxury meets nature. Schedule your private showing today!
Sold for $813,500
$813,500
141 Lookout Crest Ln, Lookout Mountain, GA 30750
3beds
2,249sqft
Single Family Residence
Built in 2023
1.05 Acres Lot
$803,200 Zestimate®
$362/sqft
$2,569 Estimated rent
Home value
$803,200
$635,000 - $1.01M
$2,569/mo
Zestimate® history
Owner options
List your home for rent
$2,569/mo
Rent Zestimate®
Find your next renter with Zillow Rental Manager. Plus, with online applications, you can quickly screen prospective tenants – for free.
$2,569/mo
Rent Zestimate®
Refinance and save
$5,688/mo
Est. payment
Refinancing to a lower rate could help reduce your monthly payments and save thousands over the life of the loan.
$5,688/mo
Est. payment
Explore your selling options
Work with a Zillow partner agent
Leverage their expertise and Zillow's premium Showcase listings to get your home seen by more buyers.
Get startedList with your own agent
Get your home in front of millions of buyers by listing it on Zillow.
Learn how to do itSell it yourself
Take full control of how buyers see your home on Zillow by listing For Sale by Owner (FSBO).
List your homeWhat's special
Panoramic mountain viewsPrivate deck accessFront porchCustom built-insSplit floor planAbundant natural lightStainless steel appliances
Zillow last checked:
Listing updated:
Listed by:
Jeremy R Callahan 423-800-2180,
EXP Realty LLC
Bought with:
Ellen Brooks, 236259
Fletcher Bright Realty
Source: Greater Chattanooga Realtors,MLS#: 1508700
Facts & features
Interior
Bedrooms & bathrooms
- Bedrooms: 3
- Bathrooms: 3
- Full bathrooms: 2
- 1/2 bathrooms: 1
Primary bedroom
- Level: First
Bedroom
- Level: First
Bedroom
- Level: First
Bathroom
- Description: Full Bathroom
- Level: First
Bathroom
- Description: Full Bathroom
- Level: First
Bathroom
- Description: Bathroom Half
- Level: First
Dining room
- Level: First
Family room
- Level: First
Great room
- Level: First
Laundry
- Level: First
Heating
- Central, Electric, Natural Gas
Cooling
- Central Air, Electric
Appliances
- Included: Dishwasher, Gas Range, Refrigerator, Tankless Water Heater
- Laundry: Electric Dryer Hookup, Gas Dryer Hookup, Laundry Room, Washer Hookup
Features
- Breakfast Bar, Built-in Features, Bidet, Cathedral Ceiling(s), Chandelier, Crown Molding, Coffered Ceiling(s), Double Vanity, High Ceilings, High Speed Internet, Kitchen Island, Pantry, Primary Downstairs, Recessed Lighting, Storage, Stone Counters, Walk-In Closet(s), Separate Shower, Sitting Area, Breakfast Nook, Separate Dining Room, Plumbed, Split Bedrooms, Whirlpool Tub
- Flooring: Hardwood
- Windows: Insulated Windows
- Has basement: No
- Number of fireplaces: 4
- Fireplace features: Bedroom, Den, Family Room, Gas Starter, Gas Log, Great Room, Outside, Wood Burning
Interior area
- Total structure area: 2,249
- Total interior livable area: 2,249 sqft
- Finished area above ground: 2,249
Property
Parking
- Total spaces: 2
- Parking features: Paved, Garage Faces Side, Kitchen Level
- Attached garage spaces: 2
Features
- Levels: One
- Patio & porch: Covered, Deck, Patio, Porch, Rear Porch, Screened, Side Porch, Porch - Screened, Porch - Covered
- Exterior features: Lighting, Rain Gutters
- Has view: Yes
- View description: Mountain(s), Other
Lot
- Size: 1.05 Acres
- Features: Gentle Sloping
Details
- Parcel number: 0010 024
Construction
Type & style
- Home type: SingleFamily
- Property subtype: Single Family Residence
Materials
- Other, Stone, Fiber Cement
- Foundation: Block
- Roof: Shingle
Condition
- New construction: Yes
- Year built: 2023
Utilities & green energy
- Sewer: Septic Tank
- Water: Public
- Utilities for property: Cable Connected, Electricity Connected, Natural Gas Connected, Underground Utilities, Water Connected
Community & HOA
Community
- Subdivision: Lookout Crest
HOA
- Has HOA: Yes
- HOA fee: $800 annually
Location
- Region: Lookout Mountain
Financial & listing details
- Price per square foot: $362/sqft
- Tax assessed value: $630,600
- Annual tax amount: $652
- Date on market: 3/7/2025
- Listing terms: Cash,Conventional,VA Loan
Price history
| Date | Event | Price |
|---|---|---|
| 5/16/2025 | Sold | $813,500-1.4%$362/sqft |
Source: Greater Chattanooga Realtors #1508700 Report a problem | ||
| 3/23/2025 | Contingent | $825,000$367/sqft |
Source: Greater Chattanooga Realtors #1508700 Report a problem | ||
| 3/7/2025 | Listed for sale | $825,000-5.7%$367/sqft |
Source: Greater Chattanooga Realtors #1508700 Report a problem | ||
| 1/30/2025 | Listing removed | $875,000$389/sqft |
Source: Greater Chattanooga Realtors #1502257 Report a problem | ||
| 10/25/2024 | Listed for sale | $875,000-2.8%$389/sqft |
Source: Greater Chattanooga Realtors #1502257 Report a problem | ||
| 9/9/2024 | Listing removed | $899,900$400/sqft |
Source: Greater Chattanooga Realtors #1393098 Report a problem | ||
| 6/1/2024 | Listed for sale | $899,900+594.9%$400/sqft |
Source: Greater Chattanooga Realtors #1393098 Report a problem | ||
| 3/25/2021 | Sold | $129,500$58/sqft |
Source: Public Record Report a problem | ||
Public tax history
| Year | Property taxes | Tax assessment |
|---|---|---|
| 2025 | $5,242 +309.7% | $252,240 +300.4% |
| 2024 | $1,280 +96.1% | $63,000 +100% |
| 2023 | $653 -10.8% | $31,500 |
| 2022 | $732 +208% | $31,500 +240.9% |
| 2021 | $238 -3.6% | $9,240 |
| 2020 | $247 +0.9% | $9,240 |
| 2019 | $244 -11.6% | $9,240 |
| 2018 | $276 -37.4% | $9,240 -37.3% |
| 2017 | $442 | $14,726 -36.3% |
| 2016 | $442 -8.1% | $23,100 +17.9% |
| 2015 | $480 -2.8% | $19,600 |
| 2014 | $494 | $19,600 |
| 2013 | $494 | $19,600 |
Find assessor info on the county website
Neighborhood: 30750
Nearby homes
- $61,946-- bd-- ba-- sqft157 Lookout Crst, Lookout Mountain, GA 30750Off Market
- $906,2003 bd3 ba2.2k sqft199 Lookout Crest Ln, Lookout Mountain, GA 30750Off Market
- $--1.29 Acres0 Lookout Crest Ln LOT 3, Lookout Mountain, GA 30750Off Market
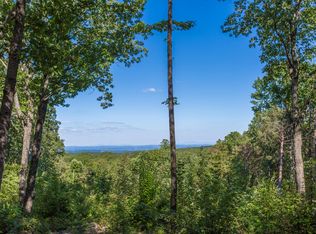
- $189,0001.34 Acres0 Lookout Crest Ln LOT 1, Lookout Mountain, GA 30750Lot/Land
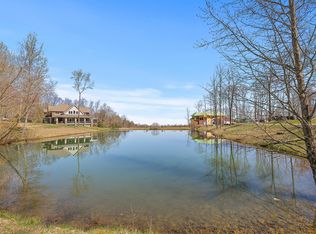
- $1,400,0003 bd3 ba3.1k sqft221 Lookout Crest Ln, Lookout Mountain, GA 30750Pending
- $75,311-- bd-- ba-- sqft18 Lookout Crest Ln, Lookout Mountain, GA 30750Off Market
- $170,0001.7 AcresLookout Crest Ln, Lookout Mountain, GA 30750Sold
- $120,600-- bd-- ba-- sqftLookout Crest Ln, Lookout Mountain, GA 30750Off Market
Nearby schools
GreatSchools rating
- 9/10Fairyland Elementary SchoolGrades: PK-5Distance: 4.1 mi
- 5/10Chattanooga Valley Middle SchoolGrades: 6-8Distance: 2.1 mi
- 4/10Ridgeland High SchoolGrades: 9-12Distance: 4.8 mi
Schools provided by the listing agent
- Elementary: Fairyland Elementary School
- Middle: Chattanooga Valley Middle
- High: Ridgeland High School
Source: Greater Chattanooga Realtors. This data may not be complete. We recommend contacting the local school district to confirm school assignments for this home.
Get a cash offer in 3 minutes
Find out how much your home could sell for in as little as 3 minutes with a no-obligation cash offer.
Estimated market value
$803,200
Get a cash offer in 3 minutes
Find out how much your home could sell for in as little as 3 minutes with a no-obligation cash offer.
Estimated market value
$803,200
- Georgia
- Walker County
- Lookout Mountain
- 30750
- 141 Lookout Crest Ln
Nearby cities
Nearby neighborhoods
Nearby zip codes
Other Lookout Mountain Topics
- Apartments for Rent in 30750
- Houses for Sale in 30750
- Houses for Rent in 30750
- 30750 Real Estate
- Lookout Mountain Condos
- Houses for Sale in Lookout Mountain
- Newest Listings in Lookout Mountain
- Lookout Mountain Home Values
- Lookout Mountain Real Estate Agents
- Lookout Mountain Refinance
- Lookout Mountain Mortgage Rates
