This 3 bedroom plus a bonus, home located on the best lot in the subdivision as it backs up to a quite area with no visible neighbors, huge lot, smooth ceilings, mostly hardwood floors down, covered patio is shady and relaxing. Sycamore Elementary and Collierville High School are close by as well as a neighborhood park just down the street. Tankless gas water heater 4 years old.
For sale
Price cut: $11K (8/4)
$499,000
141 Lower Fields Ln, Collierville, TN 38017
3beds
2,889sqft
Single Family Residence
Built in 2013
0.4 Acres Lot
$491,200 Zestimate®
$173/sqft
$-- HOA
What's special
Huge lotMostly hardwood floors downSmooth ceilings
- 35 days |
- 886 |
- 39 |
Likely to sell faster than
Zillow last checked:
Listing updated:
Listed by:
Debbi Scruggs,
John Green & Co., REALTORS 901-853-0763
Source: MAAR,MLS#: 10225873
Facts & features
Interior
Bedrooms & bathrooms
- Bedrooms: 3
- Bathrooms: 3
- Full bathrooms: 2
- 1/2 bathrooms: 1
Rooms
- Room types: Bonus Room, Entry Hall, Attic
Primary bedroom
- Features: Carpet, Smooth Ceiling, Walk-In Closet(s)
- Level: First
- Area: 240
- Dimensions: 16 x 15
Bedroom 2
- Features: Carpet, Shared Bath, Smooth Ceiling, Walk-In Closet(s)
- Level: Second
- Area: 210
- Dimensions: 15 x 14
Bedroom 3
- Features: Carpet, Shared Bath, Smooth Ceiling
- Level: Second
- Area: 120
- Dimensions: 12 x 10
Primary bathroom
- Features: Double Vanity, Separate Shower, Smooth Ceiling, Tile Floor, Whirlpool Tub, Full Bath
Dining room
- Features: Separate Dining Room
- Area: 156
- Dimensions: 13 x 12
Kitchen
- Features: Eat-in Kitchen, Breakfast Bar, Pantry, Washer/Dryer Connections
- Area: 168
- Dimensions: 14 x 12
Living room
- Features: Great Room
- Dimensions: 0 x 0
Bonus room
- Area: 256
- Dimensions: 16 x 16
Den
- Area: 256
- Dimensions: 16 x 16
Heating
- Central, Natural Gas
Cooling
- 220 Wiring, Central Air
Appliances
- Included: Gas Water Heater, Double Oven, Gas Cooktop, Disposal, Dishwasher, Microwave
- Laundry: Laundry Room
Features
- 1 or More BR Down, Primary Down, Luxury Primary Bath, Double Vanity Bath, Separate Tub & Shower, Half Bath Down, Smooth Ceiling, High Ceilings, Vaulted/Coff/Tray Ceiling, Two Story Foyer, Cable Wired, Walk-In Closet(s), Den/Great Room, Kitchen, Primary Bedroom, 1/2 Bath, 1 Bath, 1 1/2 Bath, Laundry Room, 1 Bath, 2nd Bedroom, 3rd Bedroom, Bonus Room, Square Feet Source: AutoFill (MAARdata) or Public Records (Cnty Assessor Site)
- Flooring: Part Hardwood, Part Carpet, Tile
- Windows: Window Treatments
- Attic: Pull Down Stairs,Attic Access
- Number of fireplaces: 1
- Fireplace features: Gas Log, In Den/Great Room, Ventless
Interior area
- Total interior livable area: 2,889 sqft
Video & virtual tour
Property
Parking
- Total spaces: 2
- Parking features: Garage Door Opener, Garage Faces Side
- Has garage: Yes
- Covered spaces: 2
Features
- Stories: 1.5
- Patio & porch: Covered Patio
- Pool features: None
- Has spa: Yes
- Spa features: Whirlpool(s), Bath
- Waterfront features: Cove
Lot
- Size: 0.4 Acres
- Dimensions: 36.42 x 206.65 IRR
- Features: Level, Professionally Landscaped, Some Trees
Details
- Parcel number: C0258L B00036
Construction
Type & style
- Home type: SingleFamily
- Architectural style: Traditional
- Property subtype: Single Family Residence
Materials
- Brick Veneer
- Foundation: Slab
- Roof: Composition Shingles
Condition
- New construction: No
- Year built: 2013
Community & HOA
Community
- Features: Recreation Facilities
- Subdivision: Rolling Meadows Pd Phase 2
Location
- Region: Collierville
Financial & listing details
- Price per square foot: $173/sqft
- Tax assessed value: $484,200
- Annual tax amount: $5,217
- Price range: $499K - $499K
- Date on market: 7/11/2026
- Cumulative days on market: 36 days
- Listing terms: Conventional,FHA,VA Loan
Estimated market value
$491,200
$467,000 - $516,000
$3,249/mo
Price history
| Date | Event | Price |
|---|---|---|
| 8/4/2026 | Price change | $499,000-2.2%$173/sqft |
Source:  MAAR #10225873 Report a problem MAAR #10225873 Report a problem | ||
| 7/11/2026 | Listed for sale | $510,000+94.3%$177/sqft |
Source: MAAR #10225873 Report a problem | ||
| 9/10/2013 | Sold | $262,452$91/sqft |
Source: Public Record Report a problem | ||
Public tax history
| Year | Property taxes | Tax assessment |
|---|---|---|
| 2025 | $5,217 +10.1% | $121,050 +33.6% |
| 2024 | $4,740 | $90,625 |
| 2023 | $4,740 | $90,625 |
| 2022 | -- | $90,625 |
| 2021 | -- | $90,625 +17.3% |
| 2020 | $3,129 | $77,250 |
| 2019 | $3,129 | $77,250 |
| 2018 | $3,129 -29.4% | $77,250 |
| 2017 | $4,434 +56.1% | $77,250 +18.8% |
| 2016 | $2,841 +839.2% | $65,000 |
| 2014 | $302 | $65,000 |
Find assessor info on the county website
Monthly payment
Est. payment
Payment breakdown
Explore the cost of this home by adjusting the details. Changes won't be saved.Climate risks
Neighborhood: 38017
Nearby schools
GreatSchools rating
- 9/10Sycamore Elementary SchoolGrades: PK-5Distance: 0.5 mi
- 8/10Collierville Middle SchoolGrades: 6-8Distance: 1.7 mi
- 9/10Collierville High SchoolGrades: 9-12Distance: 0.7 mi
- $255,80010.26 acresLower Fields Ln, Collierville, TN 38017Off Market
- $628,4004 bd4 ba-- sqft127 Lower Fields Ln LOT 178, Collierville, TN 38017Off Market

- $495,0004 bd3 ba2.7k sqft1359 Mountain Side Dr, Collierville, TN 38017Sold

- $706,4004 bd5 ba-- sqft135 Lower Fields Ln LOT 177, Collierville, TN 38017Off Market

- $675,9004 bd3 ba3.5k sqft135 Lower Fields Ln, Collierville, TN 38017Off Market
- $582,9005 bd4 ba3.4k sqft1349 Mountain Side Dr, Collierville, TN 38017Off Market
- $474,4004 bd3 ba2.7k sqft1358 Shallow Brook Ln, Collierville, TN 38017Off Market
- $614,0004 bd3 ba-- sqft116 Lower Fields Ln LOT 175, Collierville, TN 38017Off Market
A local agent can set up tours, give advice and negotiate with sellers.
Similar homes
- $499,9004 bd4 ba3.5k sqft245 Amber Waves Ln, Collierville, TN 38017For Sale
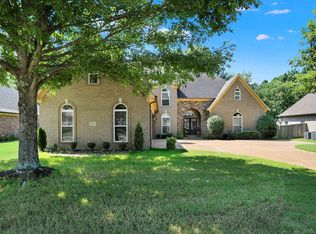 MLS ID #10215221, Carrie E Stewart, Regency Realty, LLC. MAAR
 - $479,0004 bd3 ba2.7k sqft1308 River Ridge Dr, Collierville, TN 38017For Sale
 MLS ID #10228166, Chuck House, Keller Williams. MAAR
 - $527,0004 bd3 ba3.8k sqft1371 Raindrop Dr, Collierville, TN 38017For Sale
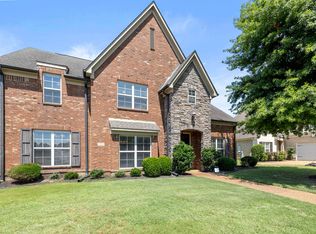 MLS ID #10228227, Yun Lee-Kang, Crye-Leike, Inc., REALTORS. MAAR
 - $510,0004 bd3 ba3k sqft337 Revell Cv, Collierville, TN 38017For Sale
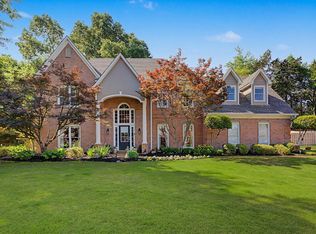 MLS ID #10219633, Melissa W Reed, BHHS McLemore & Co. Realty. MAAR
 - $549,9004 bd4 ba3.4k sqft10830 Whisper Hollow Cv, Collierville, TN 38017For SaleMLS ID #10225810, Michelle Creamer, Groome & Co.. MAAR
- $514,9003 bd2 ba2.6k sqft1637 Jennings Mill Ln W, Collierville, TN 38017For SaleMLS ID #10224372, Lisa W Fitzgerald, Main Street, REALTORS. MAAR
- $575,0004 bd3 ba3.5k sqft10734 Whisper Trl, Collierville, TN 38017For SaleMLS ID #10225938, Evan P Mottley, C21 Patterson & Assoc. Real Es. MAAR
- $568,9006 bd4 ba4.1k sqft580 Winding Valley Cv, Collierville, TN 38017For SaleMLS ID #10223783, Kathryn Anne Matheny, Crye-Leike, Inc., REALTORS. MAAR
- $539,0004 bd3 ba3.2k sqft1800 Jennings Mill Ln W, Collierville, TN 38017For SaleMLS ID #10227000, Cassie C DiMento, John Green & Co., REALTORS. MAAR
- $550,0004 bd4 ba3.2k sqft634 Brookmere Dr, Collierville, TN 38017For SaleMLS ID #10226989, Chad Kelsey, John Green & Co., REALTORS. MAAR
- $474,9005 bd3 ba3k sqft383 E Nolley Dr, Collierville, TN 38017For SaleMLS ID #10214674, Michele E Johnston, Marx-Bensdorf, REALTORS. MAAR
- $549,9004 bd3 ba3.1k sqft1572 John Ridge Dr, Collierville, TN 38017For SaleMLS ID #10224518, Joyce A McKenzie, Crye-Leike, Inc., REALTORS. MAAR
- $599,5004 bd3 ba3.2k sqft1060 Tuscarora Cv, Collierville, TN 38017For SaleMLS ID #10227262, Bill Maury, Coldwell Banker Collins-Maury. MAAR
- $530,0004 bd2 ba2.5k sqft170 Madeline Blvd, Piperton, TN 38017For SaleMLS ID #10227292, Amanda J Rathbone McGill, KAIZEN Realty, LLC. MAAR
- $610,0004 bd4 ba4k sqft4937 Fox Springs Dr, Collierville, TN 38017For SaleMLS ID #10227967, Brooke J Boone, Harris & Harris Realty Group,. MAAR
- $439,9994 bd2 ba2.6k sqft10475 Juneau Way, Collierville, TN 38017For SaleMLS ID #10221043, Chuck House, Keller Williams. MAAR
- $725,0004 bd4 ba3.3k sqft120 Fruited Plain Dr, Collierville, TN 38017For SaleMLS ID #10225603, Jon D Dickens, The Firm. MAAR
- $439,5004 bd3 ba2.5k sqft96 Berryfield Cv, Collierville, TN 38017For SaleMLS ID #10224018, Jason Wallace, Keller Williams Realty. MAAR
- $585,0005 bd4 ba3.9k sqft1405 Asbury Dr, Collierville, TN 38017For SaleMLS ID #10224327, Leah B Mooney, Keller Williams. MAAR
- $595,0004 bd3 ba2.9k sqft619 Mount Laurel Dr, Collierville, TN 38017For SaleMLS ID #10224900, Todd T Adams, Keller Williams. MAAR
