This well-maintained end-unit condo offers one of the largest floor plans in the community, featuring 3 bedrooms, 2.5 bathrooms, and an oversized 2+ car garage—a rare combination for condo living.
The main level features an open, functional layout with a convenient powder room and tasteful updates throughout. Upstairs, the primary suite includes a private en-suite bath, while two additional bedrooms share a full hall bath, providing flexibility for guests, home office space, or everyday living.
The finished lower level adds valuable additional living space, ideal for a second family room, media area, or workout space, and includes a half-bath rough-in for future options. Recent improvements include fresh paint throughout and new carpet in the lower level, making this home truly move-in ready.
Additional highlights include stainless steel appliances, updated lighting and finishes, and newer mechanicals including the AC condenser and water heater. As an end unit, the home offers increased privacy, added natural light, and a large private outdoor space—an uncommon bonus in this community.
Meticulously cared for and thoughtfully updated, this condo offers low-maintenance living with space, storage, and comfort in all the right places.
No FHA financing.
Sold for $225,000
$225,000
141 Macfalls Way #14A, Blacklick, OH 43004
3beds
1,216sqft
Condominium
Built in 1994
-- sqft lot
$226,100 Zestimate®
$185/sqft
$1,701 Estimated rent
Home value
$226,100
$215,000 - $237,000
$1,701/mo
Zestimate® history
Owner options
List your home for rent
$1,701/mo
Rent Zestimate®
Find your next renter with Zillow Rental Manager. Plus, with online applications, you can quickly screen prospective tenants – for free.
$1,701/mo
Rent Zestimate®
Refinance and save
$1,932/mo
Est. payment
Refinancing to a lower rate could help reduce your monthly payments and save thousands over the life of the loan.
$1,932/mo
Est. payment
Explore your selling options
Work with a Zillow partner agent
Leverage their expertise and Zillow's premium Showcase listings to get your home seen by more buyers.
Get startedList with your own agent
Get your home in front of millions of buyers by listing it on Zillow.
Learn how to do itSell it yourself
Take full control of how buyers see your home on Zillow by listing For Sale by Owner (FSBO).
List your homeWhat's special
Large private outdoor spaceOpen functional layoutStainless steel appliancesAdded natural lightUpdated lighting and finishes
Zillow last checked:
Listing updated:
Listed by:
Kelly C Halverson 614-425-5398,
Coldwell Banker Realty
Bought with:
Raad Shubaily, 2018004592
Red 1 Realty
Deborah S Akers, 2016005602
Red 1 Realty
Source: Columbus and Central Ohio Regional MLS ,MLS#: 226003342
Facts & features
Interior
Bedrooms & bathrooms
- Bedrooms: 3
- Bathrooms: 3
- Full bathrooms: 2
- 1/2 bathrooms: 1
Heating
- Forced Air
Cooling
- Central Air
Appliances
- Included: Dishwasher, Gas Range, Microwave, Refrigerator
Features
- Flooring: Laminate, Carpet, Vinyl
- Windows: Insulated Windows
- Basement: Full
- Number of fireplaces: 1
- Fireplace features: One, Gas Log
- Common walls with other units/homes: 1 Common Wall
Interior area
- Total structure area: 1,216
- Total interior livable area: 1,216 sqft
Property
Parking
- Total spaces: 2
- Parking features: Garage Door Opener, Attached
- Attached garage spaces: 2
Features
- Levels: Two
- Patio & porch: Patio
Details
- Parcel number: 010228860
- Special conditions: Standard
Construction
Type & style
- Home type: Condo
- Architectural style: Traditional
- Property subtype: Condominium
Materials
- Foundation: Block
Condition
- New construction: No
- Year built: 1994
Utilities & green energy
- Sewer: Public Sewer
- Water: Public
Community & HOA
Community
- Subdivision: McNeil Farms
HOA
- Has HOA: Yes
- Amenities included: Clubhouse, Fitness Center, Pool, Sidewalk
- Services included: Maintenance Grounds, Insurance, Sewer, Trash, Water
- HOA fee: $353 monthly
Location
- Region: Blacklick
Financial & listing details
- Price per square foot: $185/sqft
- Annual tax amount: $2,518
- Date on market: 2/5/2026
- Listing terms: Conventional
Price history
| Date | Event | Price |
|---|---|---|
| 3/10/2026 | Sold | $225,000$185/sqft |
Source:  Columbus and Central Ohio Regional MLS #226003342 Report a problem Columbus and Central Ohio Regional MLS #226003342 Report a problem | ||
| 2/12/2026 | Contingent | $225,000$185/sqft |
Source: Columbus and Central Ohio Regional MLS #226003342 Report a problem | ||
| 2/5/2026 | Listed for sale | $225,000+93.1%$185/sqft |
Source: Columbus and Central Ohio Regional MLS #226003342 Report a problem | ||
| 10/19/2018 | Sold | $116,550$96/sqft |
Source: Columbus and Central Ohio Regional MLS #218030110 Report a problem | ||
Public tax history
Tax history is unavailable.
Neighborhood: 43004
Nearby homes
- $160,7002 bd2 ba896 sqft145 Macfalls Way, Blacklick, OH 43004Off Market
- $154,0002 bd2 ba896 sqft147 Macfalls Way, Blacklick, OH 43004Sold
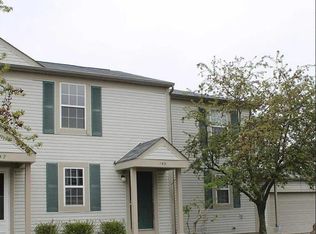
- $154,0002 bd2 ba1.1k sqft147 Macfalls Way #14D, Blacklick, OH 43004Sold

- $160,7002 bd2 ba896 sqft145 Macfalls Way #14C, Blacklick, OH 43004Off Market

- $163,8002 bd1 ba896 sqft149 Macfalls Way, Blacklick, OH 43004Off Market
- $171,6002 bd1 ba896 sqft143 Macfalls Way, Blacklick, OH 43004Off Market
- $205,0003 bd2 ba512 sqft151 Macfalls Way, Blacklick, OH 43004Off Market
- $226,1003 bd2 ba1.2k sqft141 Macfalls Way, Blacklick, OH 43004Off Market
Nearby schools
GreatSchools rating
- 6/10Olde Orchard Alternative Elementary SchoolGrades: PK-5Distance: 2.2 mi
- 4/10Sherwood Middle SchoolGrades: 6-8Distance: 4.2 mi
- 3/10Walnut Ridge High SchoolGrades: 9-12Distance: 4.2 mi
Get a cash offer in 3 minutes
Find out how much your home could sell for in as little as 3 minutes with a no-obligation cash offer.
Estimated market value
$226,100
Get a cash offer in 3 minutes
Find out how much your home could sell for in as little as 3 minutes with a no-obligation cash offer.
Estimated market value
$226,100
- Ohio
- Franklin County
- Blacklick
- 43004
- 141 Macfalls Way Unit 14A
Nearby cities
Nearby zip codes
Other Blacklick Topics
