Skip main navigation
Closed
Street View
  • $1,085,000

    141 Madison Mill Dr, Nolensville, TN 37135

    4beds
    3,750sqft
    Single Family Residence, Residential
    Built in 2018
    0.52 Acres Lot
    $1,091,300 Zestimate®
    $289/sqft
    $5,313 Estimated rent

    Home value

    $1,091,300

    $1.04M - $1.15M

    $5,313/mo

    Zestimate® history
    Loading
    Loading...

    Owner options

    List your home for rent

    $5,313/mo

    Rent Zestimate®

    Find your next renter with Zillow Rental Manager. Plus, with online applications, you can quickly screen prospective tenants – for free.

    Learn more

    $5,313/mo

    Rent Zestimate®

    Refinance and save

    $6,265/mo

    Est. payment

    Refinancing to a lower rate could help reduce your monthly payments and save thousands over the life of the loan.

    See today's rates

    $6,265/mo

    Est. payment

    Explore your selling options

    Work with a Zillow partner agent

    Leverage their expertise and Zillow's premium Showcase listings to get your home seen by more buyers.

    Get started

    List with your own agent

    Get your home in front of millions of buyers by listing it on Zillow.

    Learn how to do it

    Sell it yourself

    Take full control of how buyers see your home on Zillow by listing For Sale by Owner (FSBO).

    List your home

    What's special

    Cozy living-room fireplaceGorgeous entry staircaseBuilt-in double ovenNew roofStainless steel appliancesYard irrigation systemSprinkler system inside home
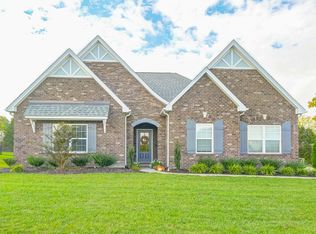
    Experience Nolensville living at its finest with this stunning in-ground pool home on nearly half an acre in the heart of town. Offering over 3,700 sq ft, this residence features 4 bedrooms, 3.5 baths, and beautiful wood flooring throughout—no carpet anywhere. New roof. Sprinkler system inside home. Yard irrigation system. Tons of storage and extra large closets. Private office tucked off of living room. Backs up.to.greenway. The primary suite is conveniently located on the main level, while the second floor offers three exceptionally spacious bedrooms and a large bonus room. The kitchen is a true standout with an oversized island, built-in double oven, gas cooktop, stainless steel appliances, and abundant storage—perfect for everyday convenience or hosting gatherings. High ceilings, a gorgeous entry staircase, walk-in closets, and a cozy living-room fireplace add both charm and functionality. Designed for entertaining, the open floor plan flows effortlessly to a massive covered outdoor patio overlooking a level backyard with plenty of green space. Large cultivates garden ready for next years crops. Homes with this amount of land and square footage in Nolensville are truly rare. Enjoy relaxing summer days by your own private pool with waterfall towers.. Host holiday celebrations in your chef’s kitchen—the possibilities are endless in this exceptional property.

    Zillow last checked:

    Listing updated:

    Listed by:

    Anh (Johnny) Le 615-891-0277,

    Williamson Real Estate,

    Gabrielle Hanson 615-946-4200,

    Williamson Real Estate

    Bought with:

    Nick Dez, 377424

    Crye-Leike, Inc., REALTORS

    Source: RealTracs MLS as distributed by MLS GRID,MLS#: 3047832MLS Logo

    Facts & features

    Interior

    Bedrooms & bathrooms
    • Bedrooms: 4
    • Bathrooms: 4
    • Full bathrooms: 3
    • 1/2 bathrooms: 1
    • Main level bedrooms: 1
    Bedroom 1
    • Features: Suite
    • Level: Suite
    • Area: 285 Square Feet
    • Dimensions: 19x15
    Bedroom 2
    • Area: 182 Square Feet
    • Dimensions: 13x14
    Bedroom 3
    • Features: Walk-In Closet(s)
    • Level: Walk-In Closet(s)
    • Area: 168 Square Feet
    • Dimensions: 14x12
    Bedroom 4
    • Features: Bath
    • Level: Bath
    • Area: 187 Square Feet
    • Dimensions: 11x17
    Primary bathroom
    • Features: Double Vanity
    • Level: Double Vanity
    Dining room
    • Features: Separate
    • Level: Separate
    • Area: 140 Square Feet
    • Dimensions: 14x10
    Kitchen
    • Area: 324 Square Feet
    • Dimensions: 18x18
    Living room
    • Features: Great Room
    • Level: Great Room
    • Area: 342 Square Feet
    • Dimensions: 18x19
    Recreation room
    • Features: Second Floor
    • Level: Second Floor
    • Area: 300 Square Feet
    • Dimensions: 20x15
    Heating
    • Central
    Cooling
    • Central Air
    Appliances
    • Included: Double Oven, Gas Range, Dishwasher, Disposal, Microwave, Refrigerator, Stainless Steel Appliance(s)
    • Laundry: Electric Dryer Hookup, Washer Hookup
    Features
    • Kitchen Island
    • Flooring: Wood, Tile
    • Basement: None
    Interior area
    • Total structure area: 3,750
    • Total interior livable area: 3,750 sqft
    • Finished area above ground: 3,750

    Property

    Parking
    • Total spaces: 2
    • Parking features: Garage Faces Side
    • Garage spaces: 2
    Features
    • Levels: Two
    • Stories: 2
    Lot
    • Size: 0.52 Acres
    • Dimensions: 88.3 x 249.6
    Details
    • Parcel number: 094056N D 00600 00017056N
    • Special conditions: Standard

    Construction

    Type & style
    • Home type: SingleFamily
    • Property subtype: Single Family Residence, Residential
    Materials
    • Brick, Stone
    Condition
    • New construction: No
    • Year built: 2018

    Utilities & green energy

    • Sewer: Public Sewer
    • Water: Public
    • Utilities for property: Water Available

    Community & HOA

    Community
    • Subdivision: Nolen Mill Ph1
    HOA
    • Has HOA: Yes
    • Services included: Maintenance Grounds
    • HOA fee: $90 monthly
    Location
    • Region: Nolensville

    Financial & listing details

    • Price per square foot: $289/sqft
    • Tax assessed value: $983,000
    • Annual tax amount: $3,451
    • Date on market: 11/19/2025

    Price history

    DateEventPrice
    4/9/2026Sold$1,085,000-1.3%$289/sqft
    Source: RealTracs MLS as distributed by MLS GRID #3047832 Report a problem
    3/14/2026Contingent$1,099,000$293/sqft
    Source: RealTracs MLS as distributed by MLS GRID #3047832 Report a problem
    2/17/2026Price change$1,099,000-3.5%$293/sqft
    Source: RealTracs MLS as distributed by MLS GRID #3047832 Report a problem
    2/1/2026Price change$1,139,000-2.6%$304/sqft
    Source: RealTracs MLS as distributed by MLS GRID #3047832 Report a problem
    12/10/2025Price change$1,169,000-2.5%$312/sqft
    Source: RealTracs MLS as distributed by MLS GRID #3047832 Report a problem
    11/19/2025Listed for sale$1,199,000+112.2%$320/sqft
    Source: RealTracs MLS as distributed by MLS GRID #3047832 Report a problem
    1/4/2019Sold$564,954$151/sqft
    Source: Public Record Report a problem

    Public tax history

    YearProperty taxesTax assessment
    2025$4,031 +16.8%$245,750 +54.5%
    2024$3,451 $159,025
    2023$3,451 +4.5%$159,025
    2022$3,302 $159,025 +4.5%
    2021$3,302 -3.3%$152,175 +11.9%
    2020$3,414 +5.9%$136,025
    2019$3,224 $136,025 +472.7%
    2018-- $23,750
    Find assessor info on the county website

    Neighborhood: 37135

    Nearby schools

    GreatSchools rating
    Schools provided by the listing agent
    • Elementary: Sunset Elementary School
    • Middle: Mill Creek Middle School
    • High: Nolensville High School

    Source: RealTracs MLS as distributed by MLS GRID. This data may not be complete. We recommend contacting the local school district to confirm school assignments for this home.

    Get a cash offer in 3 minutes
    Find out how much your home could sell for in as little as 3 minutes with a no-obligation cash offer.
    Estimated market value
    $1,091,300
    Get a cash offer in 3 minutes
    Find out how much your home could sell for in as little as 3 minutes with a no-obligation cash offer.
    Estimated market value
    $1,091,300