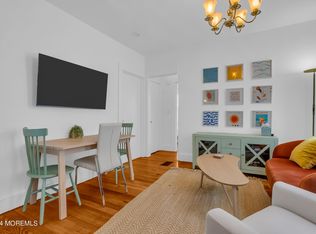
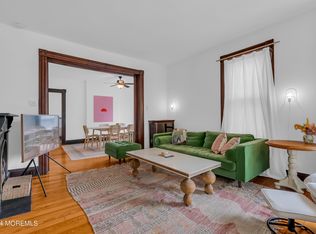
Beautifully Maintained 2-Family Victorian Offers Rare Combination of Income Potential, Flexibility & Unbeatable Jersey Shore Lifestyle. Just Steps to Ocean Grove's Pristine Beach, Charming Main Ave, Asbury Park, NYC Transport & Everything that Makes this Seaside Town Special. Being Sold Turn-Key w/Most Furnishings Included, the Huge 1BR/1BA 1st-Fl Unit Welcomes w/Sun-Drenched Living & Dining Rooms w/Stain Glass Windows, Gleaming HDWD Floors, Soaring Ceilings, Updated Kitchen & BA & Abundant Charm. The Upper Unit Spans the 2nd & 3rd Floors, Offering 2/3BR & 2BA, Spacious Living Areas & Numerous Updates Throughout. Outside, Enjoy a Sweet Side Patio for Grilling Après Beach & Private Front Porch. CAC & Common Laundry Room w/Full BA for After Beach Rinse Whether Seeking a Proven Income-Producing Property, Vacation Retreat w/Rental Income, or a Home That Can Easily Be Converted Back to a Spacious Single-Family, this Versatile Victorian Presents Endless Possibilities. 24-Hour Notice Required.
Sold for $999,999
Zillow last checked:
Listing updated:
Bought with:
Patricia Buccheri, 1753292
Coldwell Banker Realty
Source: MoreMLS,MLS#: 22616441
Price history
| Date | Event | Price |
|---|---|---|
| 9/2/2026 | Sold | $999,999+0.1%$439/sqft |
Source:  MoreMLS #22616441 Report a problem MoreMLS #22616441 Report a problem | ||
| 6/18/2026 | Pending sale | $999,000$438/sqft |
Source: MoreMLS #22616441 Report a problem | ||
| 6/5/2026 | Listed for sale | $999,000+32.3%$438/sqft |
Source: MoreMLS #22616441 Report a problem | ||
| 3/8/2022 | Sold | $755,000+26%$331/sqft |
Source: MoreMLS #22203622 Report a problem | ||
| 2/17/2022 | Pending sale | $599,000$263/sqft |
Source: MoreMLS #22203622 Report a problem | ||
| 2/10/2022 | Listed for sale | $599,000-6.3%$263/sqft |
Source: MoreMLS #22203608 Report a problem | ||
| 3/3/2021 | Listing removed | -- |
Source: MoreMLS #22036734 Report a problem | ||
| 9/30/2020 | Listed for sale | $639,000+27.8%$280/sqft |
Source: Diane Turton, Realtors-Asbury Park #22035246 Report a problem | ||
| 5/24/2016 | Sold | $500,000-16.7%$219/sqft |
Source: MoreMLS #21613098 Report a problem | ||
| 8/21/2006 | Sold | $600,000$263/sqft |
Source: Public Record Report a problem | ||
Get a cash offer in 3 minutes
Find out how much your home could sell for in as little as 3 minutes with a no-obligation cash offer.
Estimated market value
$1,005,200
