Custom-built by respected local builder Scott Lewis, this exceptional soft contemporary home offers quality craftsmanship, thoughtful design, and a prime location near highly acclaimed Rockwall schools, shopping, dining, and conveniences. The premium homesite backs to nearly half an acre of green space, providing privacy and peaceful views. Inside, soaring wood-beamed ceilings, hand-scraped hardwood floors, and abundant natural light create an inviting atmosphere. A versatile study off the foyer can serve as a home office or fifth bedroom. The open-concept layout features a downstairs media room with audio-video and surround sound, plus a nearby full bath that could serve as a future pool bath. The gourmet kitchen showcases a large granite island, gas cooktop, custom cabinetry, and ample workspace, opening to the spacious family room with a floor-to-ceiling wood-burning fireplace, wet bar, and plantation shutters. The primary suite offers a spa-like bath with dual vanities and an oversized frameless glass shower. All secondary bedrooms include ensuite baths. Upstairs features a game room with wet bar, hobby-craft room, two bedroom suites with recently installed carpet, and walk-in attic storage. Outdoor living shines with over $100,000 in landscape improvements, including new trees, shrubs, stone planters, paved walkways, and drainage enhancements. The covered patio is perfect for entertaining with a brick fireplace, built-in grill, and outdoor refrigerator. Additional features include an extra-long driveway with RV parking potential and an air-conditioned single-car garage ideal for a workshop, gym, or flex space. This meticulously maintained custom home offers exceptional quality, versatility, and an outstanding Rockwall-Heath location.
Sold
Price Unknown
141 Mallard Xing, Heath, TX 75032
4beds
4,077sqft
Single Family Residence
Built in 2014
0.4 Acres Lot
$1,070,200 Zestimate®
$--/sqft
$5,006 Estimated rent
Home value
$1,070,200
$1.02M - $1.12M
$5,006/mo
Zestimate® history
Owner options
List your home for rent
$5,006/mo
Rent Zestimate®
Find your next renter with Zillow Rental Manager. Plus, with online applications, you can quickly screen prospective tenants – for free.
$5,006/mo
Rent Zestimate®
Refinance and save
$273/mo
Est. payment
Refinancing to a lower rate could help reduce your monthly payments and save thousands over the life of the loan.
$273/mo
Est. payment
Explore your selling options
Work with a Zillow partner agent
Leverage their expertise and Zillow's premium Showcase listings to get your home seen by more buyers.
Get startedList with your own agent
Get your home in front of millions of buyers by listing it on Zillow.
Learn how to do itSell it yourself
Take full control of how buyers see your home on Zillow by listing For Sale by Owner (FSBO).
List your homeWhat's special
Floor-to-ceiling wood-burning fireplaceRecently installed carpetBuilt-in grillHand-scraped hardwood floorsAbundant natural lightAmple workspaceSpacious family room
Zillow last checked:
Listing updated:
Listed by:
Frank Lu 0455246 972-771-9001,
Coldwell Banker Realty 972-771-9001
Bought with:
Christopher Knox, 0758532
Legacy & Co. Real Estate LLC
Source: NTREIS,MLS#: 21335241
Facts & features
Interior
Bedrooms & bathrooms
- Bedrooms: 4
- Bathrooms: 5
- Full bathrooms: 4
- 1/2 bathrooms: 1
Primary bedroom
- Features: Dual Sinks, Double Vanity, En Suite Bathroom, Jetted Tub, Separate Shower, Walk-In Closet(s)
- Level: First
- Dimensions: 20 x 16
Bedroom
- Features: Walk-In Closet(s)
- Level: First
- Dimensions: 15 x 11
Bedroom
- Features: Ceiling Fan(s), En Suite Bathroom, Split Bedrooms, Walk-In Closet(s)
- Level: Second
- Dimensions: 16 x 13
Bedroom
- Features: Ceiling Fan(s), En Suite Bathroom
- Level: Second
- Dimensions: 13 x 13
Primary bathroom
- Features: Built-in Features, Dual Sinks, Double Vanity, En Suite Bathroom, Stone Counters, Separate Shower
- Level: First
- Dimensions: 17 x 14
Breakfast room nook
- Features: Eat-in Kitchen
- Level: First
- Dimensions: 15 x 10
Den
- Level: Second
- Dimensions: 10 x 10
Other
- Features: Built-in Features, En Suite Bathroom, Stone Counters, Solid Surface Counters
- Level: First
- Dimensions: 8 x 7
Other
- Features: En Suite Bathroom, Stone Counters
- Level: Second
- Dimensions: 9 x 5
Other
- Features: En Suite Bathroom, Stone Counters
- Level: Second
- Dimensions: 9 x 7
Game room
- Features: Ceiling Fan(s)
- Level: Second
- Dimensions: 14 x 21
Half bath
- Features: Granite Counters
- Level: First
- Dimensions: 8 x 6
Kitchen
- Features: Breakfast Bar, Built-in Features, Kitchen Island, Stone Counters, Walk-In Pantry
- Level: First
- Dimensions: 18 x 13
Living room
- Features: Ceiling Fan(s), Fireplace
- Level: First
- Dimensions: 22 x 20
Media room
- Features: Ceiling Fan(s)
- Level: First
- Dimensions: 14 x 14
Office
- Features: Ceiling Fan(s)
- Level: First
- Dimensions: 11 x 10
Utility room
- Features: Built-in Features, Closet, Utility Room, Utility Sink
- Level: First
- Dimensions: 14 x 8
Heating
- Central, Natural Gas
Cooling
- Central Air, Ceiling Fan(s), Electric
Appliances
- Included: Dishwasher, Gas Cooktop, Gas Water Heater, Microwave, Tankless Water Heater
- Laundry: Laundry in Utility Room
Features
- Built-in Features, Decorative/Designer Lighting Fixtures, Eat-in Kitchen, Granite Counters, High Speed Internet, In-Law Floorplan, Kitchen Island, Vaulted Ceiling(s), Walk-In Closet(s)
- Flooring: Carpet, Ceramic Tile, Wood
- Windows: Window Coverings
- Has basement: No
- Number of fireplaces: 2
- Fireplace features: Gas Starter, Wood Burning
Interior area
- Total interior livable area: 4,077 sqft
Property
Parking
- Total spaces: 3
- Parking features: Direct Access, Garage, Garage Door Opener, Garage Faces Side, Side By Side
- Attached garage spaces: 3
Features
- Levels: Two,Multi/Split
- Stories: 2
- Patio & porch: Covered
- Exterior features: Rain Gutters
- Pool features: None
- Fencing: Wrought Iron
Lot
- Size: 0.4 Acres
- Features: Back Yard, Backs to Greenbelt/Park, Interior Lot, Irregular Lot, Lawn, Landscaped, Subdivision, Sprinkler System
Details
- Parcel number: 000000072614
Construction
Type & style
- Home type: SingleFamily
- Architectural style: Split Level,Traditional,Detached
- Property subtype: Single Family Residence
Materials
- Brick, Rock, Stone
- Foundation: Slab
- Roof: Composition
Condition
- Resale
- Year built: 2014
Utilities & green energy
- Sewer: Public Sewer
- Water: Public
- Utilities for property: Natural Gas Available, Sewer Available, Separate Meters, Underground Utilities, Water Available
Community & HOA
Community
- Features: Trails/Paths, Curbs, Sidewalks
- Security: Security System Owned, Security System, Smoke Detector(s)
- Subdivision: Heath Crossing Ph 1c & 1d
HOA
- Has HOA: Yes
- Services included: Association Management, Maintenance Grounds
- HOA fee: $273 quarterly
- HOA name: Magnolia Association Management Lp
- HOA phone: 214-953-2200
Location
- Region: Heath
Financial & listing details
- Tax assessed value: $1,303,680
- Annual tax amount: $17,597
- Date on market: 7/18/2026
- Cumulative days on market: 3 days
- Listing terms: Cash,Conventional,Texas Vet,VA Loan
- Exclusions: All flat screen TVs (mounts stay), washer, dryer and kitchen fridge.
Price history
| Date | Event | Price |
|---|---|---|
| 8/19/2026 | Sold | -- |
Source: NTREIS #21335241 Report a problem | ||
| 7/25/2026 | Pending sale | $1,075,000$264/sqft |
Source: NTREIS #21335241 Report a problem | ||
| 7/21/2026 | Contingent | $1,075,000$264/sqft |
Source: NTREIS #21335241 Report a problem | ||
| 7/18/2026 | Listed for sale | $1,075,000+54.7%$264/sqft |
Source: NTREIS #21335241 Report a problem | ||
| 2/1/2018 | Sold | -- |
Source: Agent Provided Report a problem | ||
| 1/11/2018 | Pending sale | $695,000$170/sqft |
Source: Scott Neal Real Estate, Inc #13741868 Report a problem | ||
| 12/13/2017 | Listed for sale | $695,000+7.1%$170/sqft |
Source: Scott Neal Real Estate, Inc #13741868 Report a problem | ||
| 6/2/2015 | Listing removed | $649,000$159/sqft |
Source: Keller Williams Rockwall #13107463 Report a problem | ||
| 4/23/2015 | Pending sale | $649,000$159/sqft |
Source: Keller Williams Rockwall #13107463 Report a problem | ||
| 3/10/2015 | Listed for sale | $649,000$159/sqft |
Source: Big Rock Partners dba Keller Williams Rockwall #13107463 Report a problem | ||
Public tax history
| Year | Property taxes | Tax assessment |
|---|---|---|
| 2025 | $16,103 +1.7% | $1,104,268 +10% |
| 2024 | $15,838 +18.8% | $1,003,880 +10% |
| 2023 | $13,333 -7.6% | $912,618 +10% |
| 2022 | $14,434 +1.6% | $829,653 +10% |
| 2021 | $14,208 -2.8% | $754,230 +1% |
| 2020 | $14,612 | $747,120 +2.1% |
| 2019 | -- | $731,680 +6% |
| 2018 | $14,462 -2.6% | $690,060 +0.1% |
| 2017 | $14,848 +1150% | $689,030 +3.1% |
| 2016 | $1,188 | $668,290 +198.5% |
| 2015 | $1,188 | $223,920 +276.2% |
| 2008 | -- | $59,528 |
Find assessor info on the county website
Neighborhood: 75032
Nearby homes
- $1,063,9003 bd2 ba3.5k sqft145 Mallard Xing, Heath, TX 75032Off Market
- $992,3004 bd4 ba3.4k sqft137 Mallard Xing, Heath, TX 75032Off Market
- $1,385,8370.45 acres700 Avalon Dr, Heath, TX 75032Off Market
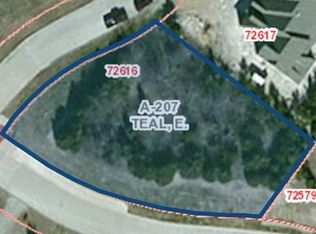
- $1,182,4004 bd4 ba4k sqft133 Mallard Xing, Heath, TX 75032Off Market
- $--4 bd4 ba4.8k sqft721 Wilford Way, Heath, TX 75032Sold
- $1,013,7003 bd2 ba4k sqft704 Avalon Dr, Heath, TX 75032Off Market
- $--4 bd5 ba5.1k sqft712 Wilford Way, Heath, TX 75032Sold
- $1,297,2004 bd5 ba5k sqft720 Wilford Way, Heath, TX 75032Off Market
Nearby schools
GreatSchools rating
- 8/10Amy Parks-Heath Elementary SchoolGrades: PK-6Distance: 1.6 mi
- 8/10Maurine Cain Middle SchoolGrades: 7-8Distance: 1.2 mi
- 7/10Rockwall-Heath High SchoolGrades: 9-12Distance: 1.1 mi
Schools provided by the listing agent
- Elementary: Amy Parks-Heath
- Middle: Cain
- High: Rockwall-Heath
- District: Rockwall ISD
Source: NTREIS. This data may not be complete. We recommend contacting the local school district to confirm school assignments for this home.
Get a cash offer in 3 minutes
Find out how much your home could sell for in as little as 3 minutes with a no-obligation cash offer.
Estimated market value
$1,070,200
Get a cash offer in 3 minutes
Find out how much your home could sell for in as little as 3 minutes with a no-obligation cash offer.
Estimated market value
$1,070,200
- Texas
- Rockwall County
- Heath
- 75032
- 141 Mallard Xing
