Skip main navigation
Closed
  • $601,000

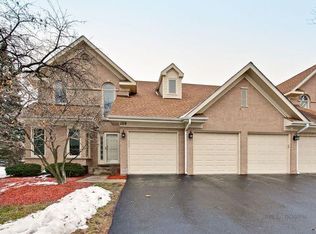
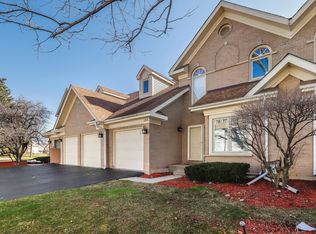
    141 Manchester Ct, Buffalo Grove, IL 60089

    3beds
    2,979sqft
    Single Family Residence
    Built in 1996
    1,742.4 Square Feet Lot
    $601,500 Zestimate®
    $202/sqft
    $3,939 Estimated rent

    Home value

    $601,500

    $547,000 - $662,000

    $3,939/mo

    Zestimate® history
    Loading
    Loading...

    Owner options

    List your home for rent

    $3,939/mo

    Rent Zestimate®

    Find your next renter with Zillow Rental Manager. Plus, with online applications, you can quickly screen prospective tenants – for free.

    Learn more

    $3,939/mo

    Rent Zestimate®

    Refinance and save

    $4,762/mo

    Est. payment

    Refinancing to a lower rate could help reduce your monthly payments and save thousands over the life of the loan.

    See today's rates

    $4,762/mo

    Est. payment

    Explore your selling options

    Work with a Zillow partner agent

    Leverage their expertise and Zillow's premium Showcase listings to get your home seen by more buyers.

    Get started

    List with your own agent

    Get your home in front of millions of buyers by listing it on Zillow.

    Learn how to do it

    Sell it yourself

    Take full control of how buyers see your home on Zillow by listing For Sale by Owner (FSBO).

    List your home

    What's special

    Stunning marble fireplacePrivate deckNeighborhood park and poolRedesigned laundry roomGleaming hardwood floorsAbundant storageHigh-end stainless steel appliances
    BUYERS GOT COLD FEET. COMPLETELY REFRESHED WITH NEW PAINT THROUGHOUT THE ENTIRE HOME, INCLUDING CEILINGS, WALLS, AND TRIM OFFERING A CRISP, UPDATED FEEL FROM TOP TO BOTTOM! Beautifully maintained and thoughtfully updated throughout. This exceptional 3-bedroom home with 2 full and 2 half baths offers elegant design, quality finishes, and an outstanding location. A dramatic two-story foyer welcomes you with gleaming hardwood floors and a beautifully detailed staircase with iron railings that adds timeless architectural charm. The open family room is anchored by a stunning marble fireplace, creating a warm and inviting gathering space. The chef's kitchen is thoughtfully designed and beautifully appointed with high-end stainless steel appliances including a Wolf cooktop with professional hood, Wolf refrigerator, and dishwasher, along with granite countertops, a tumbled marble backsplash, and rich maple cabinetry with convenient pull-out drawers-making both everyday cooking and entertaining a pleasure. A vaulted, sun-filled living room offers flexible space ideal for a den, office, or sitting room to suit your lifestyle. The second floor is appointed with hardwood flooring throughout. The spacious primary suite provides a luxurious retreat featuring heated floors and an elegant bath with granite and tumbled marble finishes, dual vanities, a separate glass-enclosed shower, and a relaxing soaking tub. The updated hall bath features a beautiful granite dual vanity and modern finishes. The full finished basement expands the home's living space with plenty of room for recreation, entertaining, or a home gym, an addition to a bedroom/office along with a convenient half bath and redesigned laundry room, plus abundant storage. Step outside to enjoy summer evenings on the private deck. Located in a highly sought-after neighborhood that includes lawn care and snow removal-rare for single-family living-residents also enjoy a neighborhood park and pool. Ideally situated near the scenic Buffalo Creek Forest Preserve, Willow Stream Park, and the new The Clove shopping and dining destination. Located within the highly acclaimed Adlai E. Stevenson High School district and top-rated elementary schools, this home offers the perfect blend of luxury, comfort, and lifestyle.

    Zillow last checked:

    Listing updated:

    Listing courtesy of:

    Sadie Winter 847-634-6200,

    RE/MAX Suburban,

    Dana Cohen,

    RE/MAX Suburban

    Bought with:

    Kim Alden

    Compass

    Source: MRED as distributed by MLS GRID,MLS#: 12609456MLS Logo

    Facts & features

    Interior

    Bedrooms & bathrooms
    • Bedrooms: 3
    • Bathrooms: 4
    • Full bathrooms: 2
    • 1/2 bathrooms: 2
    Primary bedroom
    • Features: Flooring (Hardwood), Window Treatments (Blinds), Bathroom (Full)
    • Level: Second
    • Area: 208 Square Feet
    • Dimensions: 16X13
    Bedroom 2
    • Features: Flooring (Hardwood), Window Treatments (Blinds)
    • Level: Second
    • Area: 132 Square Feet
    • Dimensions: 12X11
    Bedroom 3
    • Features: Flooring (Hardwood), Window Treatments (Blinds)
    • Level: Second
    • Area: 121 Square Feet
    • Dimensions: 11X11
    Deck
    • Level: Main
    • Area: 100 Square Feet
    • Dimensions: 10X10
    Dining room
    • Features: Flooring (Hardwood), Window Treatments (Blinds)
    • Level: Main
    • Area: 154 Square Feet
    • Dimensions: 14X11
    Family room
    • Features: Flooring (Hardwood), Window Treatments (Blinds)
    • Level: Main
    • Area: 208 Square Feet
    • Dimensions: 16X13
    Foyer
    • Features: Flooring (Hardwood)
    • Level: Main
    • Area: 98 Square Feet
    • Dimensions: 14X7
    Kitchen
    • Features: Kitchen (Eating Area-Table Space, Pantry-Closet), Flooring (Hardwood), Window Treatments (Blinds)
    • Level: Main
    • Area: 220 Square Feet
    • Dimensions: 22X10
    Living room
    • Features: Flooring (Hardwood), Window Treatments (Blinds)
    • Level: Main
    • Area: 252 Square Feet
    • Dimensions: 21X12
    Recreation room
    • Features: Flooring (Carpet)
    • Level: Basement
    • Area: 1000 Square Feet
    • Dimensions: 25X40
    Other
    • Level: Basement
    • Area: 48 Square Feet
    • Dimensions: 8X6
    Heating
    • Natural Gas, Forced Air, Radiant Floor
    Cooling
    • Central Air
    Appliances
    • Included: Range, Microwave, Dishwasher, Refrigerator, Washer, Dryer, Disposal, Stainless Steel Appliance(s), Cooktop, Oven, Range Hood, Humidifier
    Features
    • Cathedral Ceiling(s)
    • Flooring: Hardwood
    • Windows: Screens
    • Basement: Finished,Full
    • Number of fireplaces: 1
    • Fireplace features: Gas Starter, Family Room
    Interior area
    • Total structure area: 0
    • Total interior livable area: 2,979 sqft

    Property

    Parking
    • Total spaces: 2
    • Parking features: Asphalt, Garage Door Opener, Yes, Garage Owned, Attached, Garage
    • Attached garage spaces: 2
    • Has uncovered spaces: Yes
    Accessibility
    • Accessibility features: No Disability Access
    Features
    • Stories: 2
    • Patio & porch: Deck
    Lot
    • Size: 1,742 sqft
    • Dimensions: 50X37X51X37
    Details
    • Parcel number: 15324060450000
    • Special conditions: None
    • Other equipment: TV-Cable, Ceiling Fan(s), Sump Pump

    Construction

    Type & style
    • Home type: SingleFamily
    • Property subtype: Single Family Residence
    Materials
    • Vinyl Siding, Brick
    • Foundation: Concrete Perimeter
    • Roof: Asphalt
    Condition
    • New construction: No
    • Year built: 1996

    Utilities & green energy

    • Electric: Circuit Breakers
    • Sewer: Public Sewer
    • Water: Lake Michigan

    Community & neighborhood

    Community
    • Community features: Pool
    Location
    • Region: Buffalo Grove
    • Subdivision: Manchester Green

    HOA & financial

    HOA
    • Has HOA: Yes
    • HOA fee: $250 monthly
    • Services included: Pool, Lawn Care, Snow Removal

    Other

    Other facts
    • Listing terms: Conventional
    • Ownership: Fee Simple w/ HO Assn.

    Price history

    DateEventPrice
    6/11/2026Sold$601,000-0.6%$202/sqft
    Source: MRED as distributed by MLS GRID #12609456 Report a problem
    5/20/2026Listing removed$604,900$203/sqft
    Source: MRED as distributed by MLS GRID #12609456 Report a problem
    5/18/2026Contingent$604,900$203/sqft
    Source: MRED as distributed by MLS GRID #12609456 Report a problem
    5/14/2026Listed for sale$604,900$203/sqft
    Source: MRED as distributed by MLS GRID #12609456 Report a problem
    4/30/2026Contingent$604,900$203/sqft
    Source: MRED as distributed by MLS GRID #12609456 Report a problem
    4/17/2026Price change$604,900-1.6%$203/sqft
    Source: MRED as distributed by MLS GRID #12609456 Report a problem
    4/13/2026Price change$614,900-1.6%$206/sqft
    Source: MRED as distributed by MLS GRID #12609456 Report a problem
    4/8/2026Price change$625,000-1.6%$210/sqft
    Source: MRED as distributed by MLS GRID #12609456 Report a problem
    4/3/2026Listed for sale$635,000-0.8%$213/sqft
    Source: MRED as distributed by MLS GRID #12609456 Report a problem
    4/3/2026Listing removed$639,900$215/sqft
    Source: MRED as distributed by MLS GRID #12589518 Report a problem
    3/18/2026Price change$639,900-3.8%$215/sqft
    Source: MRED as distributed by MLS GRID #12589518 Report a problem
    3/11/2026Listed for sale$664,900+56.4%$223/sqft
    Source: MRED as distributed by MLS GRID #12589518 Report a problem
    9/29/2017Sold$425,000-3.2%$143/sqft
    Source: MRED as distributed by MLS GRID #09702837 Report a problem
    8/10/2017Pending sale$439,000$147/sqft
    Source: RE/MAX Suburban #09702837 Report a problem
    7/27/2017Price change$439,000-2.2%$147/sqft
    Source: RE/MAX Suburban #09702837 Report a problem
    7/14/2017Price change$449,000-2.2%$151/sqft
    Source: RE/MAX Suburban #09702837 Report a problem
    6/24/2017Listed for sale$459,000+0.9%$154/sqft
    Source: RE/MAX Suburban #09702837 Report a problem
    6/3/2005Sold$455,000+77%$153/sqft
    Source: Public Record Report a problem
    2/6/1996Sold$257,000$86/sqft
    Source: Public Record Report a problem

    Public tax history

    YearProperty taxesTax assessment
    2024$14,480 +3.2%$166,037 +8.2%
    2023$14,032 +0.4%$153,451 +6%
    2022$13,976 +3.9%$144,792 +3.4%
    2021$13,446 +2.4%$140,029 +0.7%
    2020$13,129 +1.4%$138,992 +0.4%
    2019$12,949 +24.1%$138,479 +17.1%
    2018$10,432 $118,267 +2.4%
    2017$10,432 +5.5%$115,506 +4.4%
    2016$9,884 -0.2%$110,606 +6.9%
    2015$9,901 +2.4%$103,438 +3.5%
    2014$9,665 +1%$99,906 -0.2%
    2012$9,565 +1.7%$100,107 -9.8%
    2011$9,401 -11.9%$111,014 -19.2%
    2010$10,665 +2%$137,387 -5.2%
    2009$10,454 +5.9%$144,999 +3.1%
    2008$9,871 +5.3%$140,612 -0.4%
    2006$9,376 +8.9%$141,218
    2005$8,613 +3.1%--
    2004$8,356 +8.4%--
    2003$7,712 +3.2%--
    2002$7,471 +5.5%--
    2001$7,080 +1.8%$102,023 +5.1%
    2000$6,952 $97,098

    Find assessor info on the county website

    Neighborhood: 60089

    Nearby schools

    GreatSchools rating
    Schools provided by the listing agent
    • Elementary: Ivy Hall Elementary School
    • Middle: Twin Groves Middle School
    • High: Adlai E Stevenson High School
    • District: 96

    Source: MRED as distributed by MLS GRID. This data may not be complete. We recommend contacting the local school district to confirm school assignments for this home.

    Get a cash offer in 3 minutes
    Find out how much your home could sell for in as little as 3 minutes with a no-obligation cash offer.
    Estimated market value
    $601,500
    Get a cash offer in 3 minutes
    Find out how much your home could sell for in as little as 3 minutes with a no-obligation cash offer.
    Estimated market value
    $601,500