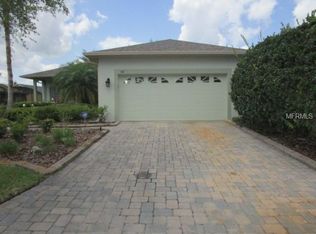
**See the FULL-LENGTH VIDEO on Tour Link 1.**… Enjoy the GREAT LOCATION & CONVENIENCE of this well maintained 3 Bedroom/2 Bath Furnished Melody located steps from the NEIGHBORHOOD POOL and a short drive from the Marigold Gate. RECENT UPDATES include a NEW A/C 2023, NEW ROOF 2016 & NEW H/W HEATER 2014. Enter this home through the LEADED GLASS door and Phantom screen into your OPEN CONCEPT Great Room/Dining Room combo, featuring WOODEN LAMINATE floors, RECESSED LIGHTING, and 18” TILE in the wet areas. The Kitchen features a bright and airy space to enjoy your meals with a dinette space and breakfast bar for seating, MOSAIC backsplash, S/S FRENCH DOOR REFRIGERATOR, S/S APPLIANCES & tons of RECESSED lighting. The Owner’s Suite features DUAL WALK IN CLOSETS and the attached en-suite bath features DUAL SINKS, a LARGE WALK-IN SHOWER, and a separate Water Closet. The SPLIT FLOOR PLAN offers privacy for the 2nd & 3rd Bedrooms with the 2nd bath centrally located between the two. The All-Season Room offers some quiet space or can serve as an entertainment space, adjacent to the large covered screened lanai. A Separate Laundry Room has a newer Washer & Dryer and a utility sink. The TWO CAR GARAGE features shelving and an extra refrigerator. At 1786 sq feet, this home is a must see and perfect home to enjoy your time here in Solivita. ***Solivita is an active adult 55+ community located in Kissimmee, Florida. It is approximately 50 minutes from Disney World & the Orlando International Airport. Over 5,300 homes have been built in Solivita since the community started in 2000, with less than 50 new homes left to be built in mid 2024. Approximately 8,000 residents live in Solivita full time. Enjoy your active years in this piece of paradise. Solivita's amenities include: - a manicured SOFTBALL diamond & field - 36 holes of CHAMPIONSHIP GOLF that can be played by joining the Stonegate Golf Club or paying as you go - 2 STATE of the Art AMENITY centers with updated exercise equipment, yoga studio & meeting rooms - 3 restaurants - 14 HEATED POOLS - 17 PICKLEBALL courts - 9 TENNIS courts - 4 BOCCE BALL courts - 4 SHUFFLEBOARD courts - 3 HORSESHOE pits - a BILLIARDS room - miles of bike paths - 2 DOG PARKS (Small & Large Dogs) - Corn Hole - Tot Lot PLAYGROUND - COMMUNITY GARDEN - over 250 resident clubs. The HOA: * - maintains the LANDSCAPING & IRRIGATION systems in the common areas as well as at individual homesites - Maintains the roads throughout the community - PROVIDES SECURITY with gate guards and mobile patrols including the Polk County Sheriff - allows AUTOMATED GATE ACCESS for residents via license plate readers - provides residents with Fiber Optic Internet & TV service. *** Poinciana Lakes Plaza is a MAJOR NEW SHOPPING CENTER open directly across from the Solivita Main Gate, next to the HCA Poinciana Hospital. The Shopping Center features Sprouts Grocery, TJ MAXX, Ross, Burlington, Rack Room Shoes, 5 Below, Ulta, Outback, First Watch, 5 Guys, Urgent Care, Dentist, TD Bank, Petco, Hair Cuttery, Encore Nails & Spa, Coldstone Creamery & more***
Sold for $290,000
Zillow last checked:
Listing updated:
Bought with:
Yamile Osorio Varrone, 3401253
BORCHINI REALTY
Source: Stellar MLS,MLS#: S5141012 Originating MLS: Osceola
Originating MLS: Osceola
Price history
| Date | Event | Price |
|---|---|---|
| 8/28/2026 | Sold | $290,000-3.3%$162/sqft |
Source:  Stellar MLS #S5141012 Report a problem Stellar MLS #S5141012 Report a problem | ||
| 8/1/2026 | Pending sale | $299,999$168/sqft |
Source: Stellar MLS #S5141012 Report a problem | ||
| 7/1/2026 | Listed for sale | $299,999$168/sqft |
Source: Stellar MLS #S5141012 Report a problem | ||
| 4/23/2026 | Listing removed | $299,999$168/sqft |
Source: Stellar MLS #S5141012 Report a problem | ||
| 1/5/2026 | Listed for sale | $299,999+1%$168/sqft |
Source: Stellar MLS #S5141012 Report a problem | ||
| 6/17/2025 | Listing removed | $297,000$166/sqft |
Source: Stellar MLS #S5115774 Report a problem | ||
| 5/18/2025 | Price change | $297,000-3.3%$166/sqft |
Source: Stellar MLS #S5115774 Report a problem | ||
| 2/27/2025 | Price change | $307,000-9%$172/sqft |
Source: Stellar MLS #S5115774 Report a problem | ||
| 11/21/2024 | Listed for sale | $337,500+92.9%$189/sqft |
Source: Stellar MLS #S5115774 Report a problem | ||
| 12/22/2017 | Sold | $175,000+4.5%$98/sqft |
Source: Public Record Report a problem | ||
| 11/10/2017 | Pending sale | $167,500$94/sqft |
Source: RE/MAX TOWN & COUNTRY REALTY #O5530937 Report a problem | ||
| 10/23/2017 | Price change | $167,500-1.5%$94/sqft |
Source: RE/MAX TOWN & COUNTRY REALTY #O5530937 Report a problem | ||
| 10/16/2017 | Price change | $170,000-1.4%$95/sqft |
Source: RE/MAX TOWN & COUNTRY REALTY #O5530937 Report a problem | ||
| 9/28/2017 | Price change | $172,500-1.4%$97/sqft |
Source: RE/MAX TOWN & COUNTRY REALTY #O5530937 Report a problem | ||
| 9/14/2017 | Price change | $175,000-1.4%$98/sqft |
Source: RE/MAX TOWN & COUNTRY REALTY #O5530937 Report a problem | ||
| 8/31/2017 | Price change | $177,500-1.4%$99/sqft |
Source: RE/MAX TOWN & COUNTRY REALTY #O5530937 Report a problem | ||
| 8/16/2017 | Price change | $180,000+0.1%$101/sqft |
Source: RE/MAX TOWN & COUNTRY REALTY #O5530937 Report a problem | ||
| 7/17/2017 | Price change | $179,900-2.2%$101/sqft |
Source: BELLA VERDE REALTY LLC #S4846962 Report a problem | ||
| 5/30/2017 | Listed for sale | $184,000+15.3%$103/sqft |
Source: BELLA VERDE REALTY LLC #S4846962 Report a problem | ||
| 7/30/2003 | Sold | $159,600$89/sqft |
Source: Public Record Report a problem | ||
Nearby homes


Get a cash offer in 3 minutes
Find out how much your home could sell for in as little as 3 minutes with a no-obligation cash offer.
Estimated market value
$290,000
