Whether you are a first-time homebuyer or looking to downsize without sacrificing yard space, this home is a must-see. Bring your vision and make this home gem your own! The auction ends soon. Sold AS-IS, with no disclosures; home will be sold by quitclaim deed. Bring all offers ?? Diamond in the Rough 4-Bedroom Ranch Retreat in Atmore! Appraised at 204k Welcome to **141 McRae Street**, where comfort meets convenience in this beautifully maintained **2016 ranch-style home** sitting on a generous **0.29-acre corner lot**. With **4 spacious bedrooms all on one level **, 2 full baths of open, airy living space, this home delivers the modern layout buyers crave — all on ONE level. Step inside and instantly feel the warmth of the **cathedral ceilings**, the glow of natural light, and the easy flow of the **open-concept kitchen and living area**. Whether you're hosting family dinners or cozy nights in, this home is designed for real life. # **? What Makes This Home a Standout** - **4 Bedrooms on the Main Level** — rare find, perfect for families or downsizers - **Modern Eat-In Kitchen** with island, laminate counters, and great storage - **Cathedral Ceilings** that make the living space feel bright and expansive - **Primary Suite on Main** with separate tub/shower - **Attached Garage** for easy access and extra storage - **Built in 2016** — newer systems, newer construction, low maintenance - **Corner Lot** with a spacious backyard ready for gardening, pets, or play - **Peaceful Trees/Woods View** for privacy and relaxation -?? Outdoor Living on Corner Lot** The large backyard gives you room to breathe — perfect for grilling, gardening, or creating your dream outdoor oasis. Corner-lot positioning means more privacy and more usable space. ## **?? Prime Atmore Location** Minutes from schools, shopping, and local conveniences. Easy access to major routes while still enjoying the quiet charm of a small Southern town. - No disclosures - Quick claim deed - Low annual taxes - No HOA -
Closed
$145,000
141 McRae St, Atmore, AL 36502
4beds
1,730sqft
Single Family Residence, Residential
Built in 2016
0.29 Acres Lot
$232,200 Zestimate®
$84/sqft
$1,782 Estimated rent
Home value
$232,200
$218,000 - $244,000
$1,782/mo
Zestimate® history
Owner options
List your home for rent
$1,782/mo
Rent Zestimate®
Find your next renter with Zillow Rental Manager. Plus, with online applications, you can quickly screen prospective tenants – for free.
$1,782/mo
Rent Zestimate®
Refinance and save
$910/mo
Est. payment
Refinancing to a lower rate could help reduce your monthly payments and save thousands over the life of the loan.
$910/mo
Est. payment
Explore your selling options
Work with a Zillow partner agent
Leverage their expertise and Zillow's premium Showcase listings to get your home seen by more buyers.
Get startedList with your own agent
Get your home in front of millions of buyers by listing it on Zillow.
Learn how to do itSell it yourself
Take full control of how buyers see your home on Zillow by listing For Sale by Owner (FSBO).
List your homeWhat's special
Natural lightCathedral ceilingsLaminate countersGreat storage
Zillow last checked:
Listing updated:
Listed by:
PAMELA ARMISTEAD,
EXP Realty, LLC. 888-959-9461
Bought with:
NON-MLS NMLS
Non FMLS Member
Source: FMLS GA,MLS#: 7733247
Facts & features
Interior
Bedrooms & bathrooms
- Bedrooms: 4
- Bathrooms: 2
- Full bathrooms: 2
- Main level bathrooms: 2
- Main level bedrooms: 4
Rooms
- Room types: Other
Primary bedroom
- Features: Master on Main
- Level: Master on Main
Bedroom
- Features: Master on Main
Primary bathroom
- Features: Separate Tub/Shower
Dining room
- Features: None
Kitchen
- Features: Eat-in Kitchen, Kitchen Island, Laminate Counters
Heating
- Central
Cooling
- Ceiling Fan(s), Central Air
Appliances
- Included: Dishwasher, Microwave
- Laundry: In Hall
Features
- Cathedral Ceiling(s)
- Flooring: Laminate, Other
- Windows: None
- Basement: None
- Has fireplace: No
- Fireplace features: None
- Common walls with other units/homes: No Common Walls
Interior area
- Total structure area: 1,730
- Total interior livable area: 1,730 sqft
- Finished area above ground: 1,730
Property
Parking
- Total spaces: 1
- Parking features: Attached, Garage
- Attached garage spaces: 1
Accessibility
- Accessibility features: None
Features
- Levels: One
- Stories: 1
- Patio & porch: None
- Exterior features: Garden, No Dock
- Pool features: None
- Spa features: None
- Fencing: None
- Has view: Yes
- View description: Trees/Woods
- Waterfront features: None
- Body of water: None
Lot
- Size: 0.29 Acres
- Dimensions: 153 x 83
- Features: Back Yard, Corner Lot
Details
- Additional structures: None
- Parcel number: 2609322004010000
- Special conditions: Auction
- Other equipment: None
- Horse amenities: None
Construction
Type & style
- Home type: SingleFamily
- Architectural style: Ranch
- Property subtype: Single Family Residence, Residential
Materials
- Brick
- Foundation: Slab
- Roof: Composition
Condition
- Resale
- New construction: No
- Year built: 2016
Utilities & green energy
- Electric: None
- Sewer: Public Sewer
- Water: Public
- Utilities for property: Electricity Available
Green energy
- Energy efficient items: None
- Energy generation: None
Community & HOA
Community
- Features: None
- Security: None
- Subdivision: None
HOA
- Has HOA: No
Location
- Region: Atmore
Financial & listing details
- Price per square foot: $84/sqft
- Tax assessed value: $172,200
- Annual tax amount: $813
- Date on market: 3/11/2026
- Cumulative days on market: 84 days
- Electric utility on property: Yes
- Road surface type: Asphalt
Price history
| Date | Event | Price |
|---|---|---|
| 7/2/2026 | Sold | $145,000+12%$84/sqft |
Source:  FMLS GA #7733247 Report a problem FMLS GA #7733247 Report a problem | ||
| 7/14/2016 | Sold | $129,500+1338.9%$75/sqft |
Source: Public Record Report a problem | ||
| 12/17/2015 | Sold | $9,000$5/sqft |
Source: Public Record Report a problem | ||
Public tax history
| Year | Property taxes | Tax assessment |
|---|---|---|
| 2025 | $813 +4.8% | $34,440 +108.7% |
| 2024 | $776 +6.4% | $16,500 +6.1% |
| 2023 | $729 +2.2% | $15,550 +15% |
| 2022 | $713 +13.7% | $13,520 |
| 2021 | $627 | $13,520 |
| 2020 | $627 -53.6% | $13,520 -50% |
| 2018 | $1,352 | $27,040 +2.8% |
| 2017 | $1,352 | $26,300 +1653.3% |
| 2015 | -- | $1,500 |
Find assessor info on the county website
Neighborhood: 36502
Nearby homes
- $101,600-- bd-- ba1k sqft1124 S Pensacola Ave, Atmore, AL 36502Off Market
- $96,3003 bd-- ba1.2k sqft1122 S Pensacola Ave, Atmore, AL 36502Off Market
- $157,500-- bd0 ba1.9k sqft1215 S Main St, Atmore, AL 36502Off Market
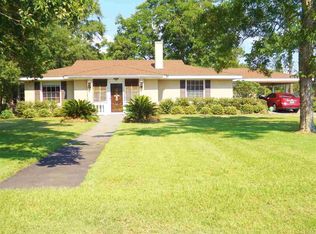
- $112,6003 bd1 ba1.4k sqft1125 S Pensacola Ave, Atmore, AL 36502Off Market
- $124,0003 bd1 ba1.2k sqft1211 S Main St, Atmore, AL 36502Off Market
- $103,7003 bd0 ba1.3k sqft1120 S Pensacola Ave, Atmore, AL 36502Off Market
- $205,1003 bd0 ba2.2k sqft1123 S Pensacola Ave, Atmore, AL 36502Off Market
- $224,700-- bd-- ba2.5k sqft1301 S Main St, Atmore, AL 36502Off Market
Nearby schools
GreatSchools rating
- 2/10Rachel Patterson Elementary SchoolGrades: 1-5Distance: 0.9 mi
- 2/10Escambia County Middle SchoolGrades: 6-8Distance: 2.6 mi
- 1/10Escambia County High SchoolGrades: 9-12Distance: 0.4 mi
Schools provided by the listing agent
- Elementary: Rachel Patterson
- Middle: Escambia County
- High: Escambia County
Source: FMLS GA. This data may not be complete. We recommend contacting the local school district to confirm school assignments for this home.
Get a cash offer in 3 minutes
Find out how much your home could sell for in as little as 3 minutes with a no-obligation cash offer.
Estimated market value
$232,200
Get a cash offer in 3 minutes
Find out how much your home could sell for in as little as 3 minutes with a no-obligation cash offer.
Estimated market value
$232,200
- Alabama
- Escambia County
- Atmore
- 36502
- 141 McRae St
