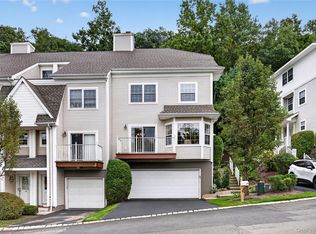
Thank you for viewing this beautiful tri-level end-unit townhouse in the desirable Amber Fields community of Nanuet. Privately situated toward the back of the development, this home offers a peaceful setting surrounded by greenery and natural privacy.
The main level features a spacious young white kitchen with granite countertops, stainless steel appliances, and a dramatic two-story dining area filled with natural light from oversized windows. The large living room is warm and inviting, highlighted by a double-sided fireplace shared with the dining room, creating the perfect atmosphere for everyday living and entertaining.
Upstairs, you'll find two generously sized bedrooms and two full bathrooms, including a spacious primary suite with a walk in closet.
A special bonus is the walk-in lower level featuring a family room and access to the two-car garage—ideal for guests, a home office, gym, or additional living space. Special amenities include a community pool, playground, tennis courts, basketball courts and a club house for residents. Heating/AC system 4 yrs old. Water softener. Steam humidifier. Central vac. Kitchen 8 yrs old.
Conveniently located near shopping, restaurants, parks, and major transportation, this home combines comfort, privacy, and convenience. Don't miss this wonderful opportunity!
Pending
$599,000
141 Meadow Lane, Nanuet, NY 10954
2beds
2,316sqft
Condominium, Residential
Built in 1995
-- sqft lot
$-- Zestimate®
$259/sqft
$425/mo HOA
What's special
Basketball courtsCommunity poolTwo generously sized bedroomsStainless steel appliancesTennis courtsGranite countertopsSpacious young white kitchen
- 101 days
- 57
- 3
Likely to sell faster than
Zillow last checked:
Listing updated:
Listed by:
Q Home Sales 845-357-4663,
Naomi Streicher 845-364-0007
Source: OneKey® MLS as distributed by MLS GRID,MLS#: 1017145
Facts & features
Interior
Bedrooms & bathrooms
- Bedrooms: 2
- Bathrooms: 3
- Full bathrooms: 2
- 1/2 bathrooms: 1
Bedroom 1
- Level: Second
Bedroom 2
- Level: Second
Bathroom 1
- Level: Second
Dining room
- Level: First
Family room
- Level: Lower
Kitchen
- Level: First
Laundry
- Level: Lower
Lavatory
- Level: First
Living room
- Level: First
Heating
- Forced Air
Cooling
- Central Air
Appliances
- Included: Dishwasher, Gas Range, Refrigerator, Stainless Steel Appliance(s), Washer
- Laundry: In Basement
Features
- Cathedral Ceiling(s), Central Vacuum, Chefs Kitchen, Double Vanity, Entrance Foyer, Formal Dining, Granite Counters, His and Hers Closets, Open Kitchen, Walk-In Closet(s)
- Flooring: Carpet, Combination, Hardwood
- Basement: Finished
- Attic: None
- Number of fireplaces: 1
- Fireplace features: Family Room
- Common walls with other units/homes: 1 Common Wall
Interior area
- Total structure area: 2,316
- Total interior livable area: 2,316 sqft
Property
Parking
- Total spaces: 2
- Parking features: Attached, Driveway, Garage, Garage Door Opener
- Garage spaces: 2
- Has uncovered spaces: Yes
Features
- Levels: Three Or More
- Patio & porch: Deck
- Exterior features: Basketball Court, Playground, Private Entrance, Tennis Court(s)
- Pool features: Community, Outdoor Pool
- Fencing: Back Yard
- Has view: Yes
- View description: Trees/Woods
Lot
- Size: 436 Square Feet
Details
- Parcel number: 39208905700700050040002301
- Special conditions: None
Construction
Type & style
- Home type: Condo
- Property subtype: Condominium, Residential
- Attached to another structure: Yes
Materials
- Frame
Condition
- Actual
- Year built: 1995
Utilities & green energy
- Sewer: Public Sewer
- Water: Public
- Utilities for property: Electricity Connected, Natural Gas Connected
Community & HOA
Community
- Features: Clubhouse, Playground, Pool, Tennis Court(s)
HOA
- Has HOA: Yes
- Services included: Common Area Maintenance, Maintenance Structure, Maintenance Grounds, Pool Service, Trash
- HOA fee: $425 monthly
- HOA name: First Service Residential
- HOA phone: 800-870-0010
Location
- Region: Nanuet
Financial & listing details
- Price per square foot: $259/sqft
- Tax assessed value: $125,000
- Annual tax amount: $9,281
- Date on market: 6/24/2026
- Cumulative days on market: 101 days
- Listing agreement: Exclusive Right To Sell
- Electric utility on property: Yes
Estimated market value
Not available
Estimated sales range
Not available
Not available
Price history
| Date | Event | Price |
|---|---|---|
| 8/27/2026 | Pending sale | $599,000$259/sqft |
Source:  OneKey® MLS as distributed by MLS GRID #1017145 Report a problem OneKey® MLS as distributed by MLS GRID #1017145 Report a problem | ||
| 6/24/2026 | Listed for sale | $599,000+59.7%$259/sqft |
Source: OneKey® MLS as distributed by MLS GRID #1017145 Report a problem | ||
| 11/12/2015 | Sold | $375,000-2.6%$162/sqft |
Source: OneKey® MLS as distributed by MLS GRID #H4536884 Report a problem | ||
| 9/24/2015 | Pending sale | $385,000$166/sqft |
Source: CENTURY 21 Full Service Realty #4536884 Report a problem | ||
| 8/8/2015 | Listed for sale | $385,000+9.4%$166/sqft |
Source: Century 21 Full Service Realty #4536884 Report a problem | ||
| 10/21/2010 | Sold | $352,000-3.5%$152/sqft |
Source: Public Record Report a problem | ||
| 7/3/2010 | Listed for sale | $364,900+29.9%$158/sqft |
Source: Better Homes and Gardens Rand Realty #491615 Report a problem | ||
| 1/19/2010 | Sold | $281,000+25.3%$121/sqft |
Source: Public Record Report a problem | ||
| 11/3/1995 | Sold | $224,257$97/sqft |
Source: Public Record Report a problem | ||
Public tax history
| Year | Property taxes | Tax assessment |
|---|---|---|
| 2025 | -- | $125,000 |
| 2024 | -- | $125,000 |
| 2023 | -- | $125,000 |
| 2022 | -- | $125,000 |
| 2021 | -- | $125,000 |
| 2020 | -- | $125,000 |
| 2019 | -- | $125,000 |
| 2018 | -- | $125,000 |
| 2017 | $8,315 | $125,000 |
| 2016 | -- | $125,000 |
| 2015 | -- | $125,000 |
| 2014 | -- | $125,000 |
| 2013 | -- | $125,000 |
| 2012 | -- | $125,000 |
| 2011 | -- | $125,000 |
| 2010 | -- | $125,000 |
| 2009 | -- | $125,000 |
| 2007 | -- | $125,000 |
| 2006 | -- | $125,000 |
| 2005 | -- | $125,000 |
| 2004 | -- | $125,000 |
| 2003 | -- | $125,000 |
| 2002 | -- | $125,000 |
| 2001 | -- | $125,000 |
| 2000 | -- | $125,000 |
Find assessor info on the county website
Monthly payment
Climate risks
Neighborhood: 10954
Nearby schools
Schools provided by the listing agent
- Elementary: Fleetwood Elementary School
- Middle: Chestnut Ridge Middle School
- High: Spring Valley High School
Source: OneKey® MLS as distributed by MLS GRID. This data may not be complete. We recommend contacting the local school district to confirm school assignments for this home.
Similar homes
- $699,0004 bd3 ba2k sqft150 Schweizer Lane, Bardonia, NY 10954For Sale

 MLS ID #1055516, Karen A Ciccone, Listing by: Keller Williams Hudson Valley. OneKey® MLS as distributed by MLS GRID
 - $589,0002 bd3 ba2.6k sqft28 Crystal Hill Drive, Pomona, NY 10970For Sale
 MLS ID #1047299, Sonia Forchetti, Listing by: Julia B Fee Sothebys Int. Rlty. OneKey® MLS as distributed by MLS GRID
 - $380,0002 bd2 ba1.3k sqft26 Klint Court, Nanuet, NY 10954For Sale
 MLS ID #1015231, Karen H McCabe, Listing by: Weichert Realtors. OneKey® MLS as distributed by MLS GRID
 - $599,0003 bd3 ba1.6k sqft160 N Route 303 #4, Congers, NY 10920For Sale
 MLS ID #1050633, Anthony F. Lando, Listing by: Julia B Fee Sothebys Int. Rlty. OneKey® MLS as distributed by MLS GRID
 - $565,0003 bd3 ba1.9k sqft116 Barr Lane, Monroe, NY 10950For SaleMLS ID #1056905, Richard J Froehlich, Listing by: RE/MAX Benchmark Realty Group. OneKey® MLS as distributed by MLS GRID
- $629,0002 bd3 ba2.1k sqft32 Bridge Lane, Haverstraw, NY 10927For SaleMLS ID #1044083, Janet R Guerra, Listing by: Howard Hanna Rand Realty. OneKey® MLS as distributed by MLS GRID
- $850,0004 bd2 ba2.1k sqft27 Will Rogers Lane, Nanuet, NY 10954For SaleMLS ID #1047522, Muharem L. Hasan, Listing by: Weichert Realtors. OneKey® MLS as distributed by MLS GRID
- $839,0005 bd4 ba1.9k sqft18 Valley Drive, Nanuet, NY 10954For SaleMLS ID #1033204, Josef Spilman, Listing by: MS Realty Group USA, Inc. OneKey® MLS as distributed by MLS GRID
- $530,0002 bd2 ba1.5k sqft32 N De Baun Avenue #202, Suffern, NY 10901For SaleMLS ID #1014744, Melissa A Fogarty, Listing by: R2M Realty Inc. OneKey® MLS as distributed by MLS GRID
- $649,9003 bd3 ba1.6k sqft164 N Route 303 #2, Congers, NY 10920For SaleMLS ID #1044092, Janet M Carozza, Listing by: Howard Hanna Rand Realty. OneKey® MLS as distributed by MLS GRID
- $549,0002 bd2 ba1.7k sqft26 N De Baun Avenue #104, Suffern, NY 10901For SaleMLS ID #931885, Ruth Dombroff, Listing by: Rodeo Realty Inc. OneKey® MLS as distributed by MLS GRID
- $519,0002 bd2 ba1.7k sqft24 N De Baun Avenue #303, Suffern, NY 10901For SaleMLS ID #981251, Kathleen E Kushner, Listing by: Howard Hanna Rand Realty. OneKey® MLS as distributed by MLS GRID
- $749,0004 bd3 ba2.2k sqft60 Gerardine Place, New City, NY 10956For SaleMLS ID #1049227, David Riolo, Listing by: Century 21 Full Service Realty. OneKey® MLS as distributed by MLS GRID
- $620,0002 bd3 ba2.2k sqft138 Underhill Lane, Peekskill, NY 10566For SaleMLS ID #1030195, Barbara J. Nicotra Burroni, Listing by: Houlihan Lawrence Inc.. OneKey® MLS as distributed by MLS GRID
- $475,0002 bd2 ba1.5k sqft28 N De Baun Avenue #205, Suffern, NY 10901For SaleMLS ID #1012858, Matthew O'Hare, Listing by: Coldwell Banker Realty. OneKey® MLS as distributed by MLS GRID
- $650,0005 bd3 ba1.7k sqft19 Dowd Street, Haverstraw, NY 10927For SaleMLS ID #1036608, Arlene Sabo, Listing by: Coldwell Banker Realty. OneKey® MLS as distributed by MLS GRID
- $699,0003 bd2 ba1.5k sqft7 Windmill Lane, New City, NY 10956For SaleMLS ID #1038676, Mark Dari, Listing by: Howard Hanna Rand Realty. OneKey® MLS as distributed by MLS GRID
- $650,0004 bd2 ba1.8k sqft1 Short Street, West Nyack, NY 10994For SaleMLS ID #1031550, Theresa C Donahue, Listing by: Coldwell Banker Realty. OneKey® MLS as distributed by MLS GRID
- $699,0002 bd2 ba1.2k sqft4201 Fred Ill Jr Court, Pearl River, NY 10965For SaleMLS ID #993225, Margaret Brauer, Listing by: eXp Realty. OneKey® MLS as distributed by MLS GRID
- $550,0003 bd3 ba2.2k sqft22 Corners Road, Congers, NY 10920For SaleMLS ID #1048590, Anthony F. Lando, Listing by: Julia B Fee Sothebys Int. Rlty. OneKey® MLS as distributed by MLS GRID
