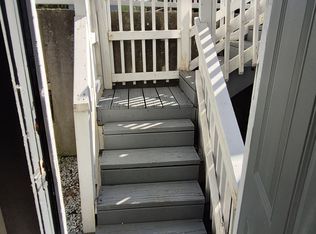
Exceptional income-generating 4 family, all with separate utilities and laundry hookups in each unit. Tenants pay their own heat & electricity. One long term, at-will tenant would love to remain. Current rent below market. Other 3 units will transfer vacant providing flexibility for owner occupancy seeking rental income or ideal for investors. Property consists of 12 bedrooms and 4 bathrooms. Eight parking spaces. Improved front & rear entrances with newer stairways. Each unit has separate entrances. Transfer consists of one unified lot, previously two lots. See both Deeds. If you are looking for strong cash flow, future rent growth, and long-term equity appreciation in a growing market, this is it! Near downtown Fitchburg and Fitchburg State University, public transportation and other local amenities. Don't miss your chance to secure a multi-family asset with the ability to choose your tenants. Open Houses Saturday, July 18, 10 am - 1 pm, and Sunday, July 19, 10 am - 12 noon.
Sold for $770,000
$770,000
141 Mechanic St, Fitchburg, MA 01420
12beds
4,864sqft
4 Family - 4 Units Up/Down
Built in 1910
-- sqft lot
$757,400 Zestimate®
$158/sqft
$1,944 Estimated rent
Home value
$757,400
$720,000 - $795,000
$1,944/mo
Zestimate® history
Owner options
List your home for rent
$1,944/mo
Rent Zestimate®
Find your next renter with Zillow Rental Manager. Plus, with online applications, you can quickly screen prospective tenants – for free.
$1,944/mo
Rent Zestimate®
Refinance and save
$5,223/mo
Est. payment
Refinancing to a lower rate could help reduce your monthly payments and save thousands over the life of the loan.
$5,223/mo
Est. payment
Explore your selling options
Work with a Zillow partner agent
Leverage their expertise and Zillow's premium Showcase listings to get your home seen by more buyers.
Get startedList with your own agent
Get your home in front of millions of buyers by listing it on Zillow.
Learn how to do itSell it yourself
Take full control of how buyers see your home on Zillow by listing For Sale by Owner (FSBO).
List your homeWhat's special
Eight parking spacesOne unified lot
Zillow last checked:
Listing updated:
Listed by:
Lisa Scacchi 603-759-1141,
Keller Williams Realty Metropolitan 603-232-8282
Bought with:
The Liriano Team
Liriano Realty
Source: MLS PIN,MLS#: 73550857
Facts & features
Interior
Bedrooms & bathrooms
- Bedrooms: 12
- Bathrooms: 4
- Full bathrooms: 4
Heating
- Forced Air, Natural Gas
Cooling
- None
Appliances
- Included: Range, Dishwasher, Disposal, Refrigerator, Microwave
- Laundry: Washer & Dryer Hookup
Features
- Bathroom with Shower Stall, Remodeled, Bathroom With Tub & Shower, Living Room, Kitchen
- Flooring: Wood, Tile, Vinyl / VCT
- Basement: Full,Interior Entry,Dirt Floor
- Has fireplace: No
Interior area
- Total structure area: 4,864
- Total interior livable area: 4,864 sqft
- Finished area above ground: 4,864
Property
Parking
- Total spaces: 8
- Parking features: Paved Drive, Off Street, Paved
- Uncovered spaces: 8
Features
- Patio & porch: Porch
Lot
- Size: 6,303 Square Feet
Details
- Parcel number: M:0009 B:0045 L:0,1501586
- Zoning: RC
Construction
Type & style
- Home type: MultiFamily
- Property subtype: 4 Family - 4 Units Up/Down
Materials
- Stone
- Foundation: Concrete Perimeter, Block
- Roof: Rubber
Condition
- Year built: 1910
Utilities & green energy
- Electric: Circuit Breakers, Common
- Sewer: Public Sewer
- Water: Public
Community & HOA
Community
- Features: Public Transportation, Shopping, Park, Public School, T-Station
Location
- Region: Fitchburg
Financial & listing details
- Price per square foot: $158/sqft
- Tax assessed value: $729,500
- Annual tax amount: $8,609
- Date on market: 9/16/2026
- Total actual rent: 5450
- Road surface type: Paved
Price history
| Date | Event | Price |
|---|---|---|
| 8/28/2026 | Sold | $770,000+2.7%$158/sqft |
Source: MLS PIN #73550857 Report a problem | ||
| 7/29/2026 | Pending sale | $750,000$154/sqft |
Source: MLS PIN #73550857 Report a problem | ||
| 7/21/2026 | Contingent | $750,000$154/sqft |
Source: MLS PIN #73550857 Report a problem | ||
| 7/16/2026 | Listed for sale | $750,000+116.1%$154/sqft |
Source: MLS PIN #73550857 Report a problem | ||
| 9/3/2019 | Sold | $347,000+2.4%$71/sqft |
Source: Public Record Report a problem | ||
| 7/19/2019 | Pending sale | $339,000$70/sqft |
Source: Champa Realty, Inc. #72534409 Report a problem | ||
| 7/15/2019 | Listed for sale | $339,000+4.3%$70/sqft |
Source: Champa Realty, Inc. #72534409 Report a problem | ||
| 7/6/2006 | Sold | $325,000$67/sqft |
Source: Public Record Report a problem | ||
Public tax history
| Year | Property taxes | Tax assessment |
|---|---|---|
| 2025 | $8,609 +5.7% | $637,200 +15.9% |
| 2024 | $8,143 +15.8% | $549,800 +25.3% |
| 2023 | $7,031 +14% | $438,900 +25.3% |
| 2022 | $6,169 +4.7% | $350,300 +13.1% |
| 2021 | $5,892 +14.6% | $309,600 +18.7% |
| 2020 | $5,142 +41.1% | $260,900 +46.7% |
| 2019 | $3,645 +7.6% | $177,900 +10.4% |
| 2018 | $3,387 -1.7% | $161,200 +0.6% |
| 2017 | $3,445 +3.1% | $160,300 +1.8% |
| 2016 | $3,342 -2.7% | $157,400 -5.2% |
| 2015 | $3,433 -2% | $166,000 -6.1% |
| 2014 | $3,504 -2.3% | $176,700 -6.1% |
| 2013 | $3,585 -8.2% | $188,200 -15.1% |
| 2012 | $3,905 -0.7% | $221,600 -8.7% |
| 2011 | $3,932 +9% | $242,700 -14.6% |
| 2009 | $3,608 +4.7% | $284,100 -3.1% |
| 2008 | $3,445 +7.4% | $293,200 +5.5% |
| 2007 | $3,208 +20.9% | $278,000 +26.3% |
| 2006 | $2,654 +10% | $220,100 +17.3% |
| 2005 | $2,412 +74.2% | $187,700 +87.3% |
| 2004 | $1,385 +11.3% | $100,200 +26.8% |
| 2003 | $1,244 -5.5% | $79,000 +6.9% |
| 2001 | $1,317 | $73,900 +2.2% |
| 2000 | $1,317 +1.7% | $72,300 -15.7% |
| 1996 | $1,295 | $85,800 |
Find assessor info on the county website
Neighborhood: 01420
Nearby homes
- $--2 bd1 ba-- sqft135 Mechanic St #135, Fitchburg, MA 01420Off Market
- $310,9002 bd1 ba967 sqft135 Mechanic St, Fitchburg, MA 01420Off Market

- $---- bd-- ba-- sqft145 Mechanic St, Fitchburg, MA 01420Off Market
- $---- bd-- ba-- sqft133 Mechanic St, Fitchburg, MA 01420Off Market
- $550,0007 bd4 ba2.6k sqft151 Mechanic St, Fitchburg, MA 01420For Sale
- $--3 bd2 ba1.2k sqft151 Mechanic St #2, Fitchburg, MA 01420Off Market
- $--1 bd1 ba900 sqft151 Mechanic St #B, Fitchburg, MA 01420Off Market
- $275,2004 bd1 ba1.2k sqft148 Mechanic St, Fitchburg, MA 01420Off Market
Nearby schools
GreatSchools rating
- 6/10Crocker Elementary SchoolGrades: 1-5Distance: 0.9 mi
- 3/10Arthur M Longsjo Middle SchoolGrades: 6-8Distance: 0.4 mi
- 2/10Fitchburg High SchoolGrades: 9-12Distance: 2.1 mi
Schools provided by the listing agent
- Elementary: Crocker Elementary School
- Middle: Arthur M. Longsjo Middle Schoo
- High: Fitchburg High
Source: MLS PIN. This data may not be complete. We recommend contacting the local school district to confirm school assignments for this home.
Get a cash offer in 3 minutes
Find out how much your home could sell for in as little as 3 minutes with a no-obligation cash offer.
Estimated market value
$757,400
Get a cash offer in 3 minutes
Find out how much your home could sell for in as little as 3 minutes with a no-obligation cash offer.
Estimated market value
$757,400
- Massachusetts
- Worcester County
- Fitchburg
- 01420
- 141 Mechanic St
