Welcome Home: Modern Comfort Meets Resort-Style Living Are you ready to move into a home where comfort meets convenience? This beautiful 2-bedroom, 2.5-bath townhouse is the turn-key opportunity you have been waiting for. Perfectly designed for modern living, this home combines thoughtful interior updates with an incredible community atmosphere. Why You'll Love This Home Forget about maintenance worries-this home is ready for you to move in and start enjoying life. Peace of Mind Climate Control: Stay perfectly comfortable all year round with a brand-new HVAC system. Chef-Ready Kitchen: Cooking and cleanup are a breeze with a newly installed garbage disposal and a sleek, high-performance microwave. Spacious Layout: Enjoy a functional floor plan with two generous bedrooms, plenty of natural light, and the convenience of 2.5 bathrooms-perfect for hosting guests or daily morning routines. Prime Location Enjoy the peace and quiet of a residential community while staying connected to the heart of the city. You are just [Insert Number] minutes from the vibrant shops, dining, and activities of Downtown Carrollton. Community Amenities Life in this community is like being on a permanent staycation. Enjoy full access to premium amenities just steps from your front door: Refreshing Pool: Cool off on those hot summer afternoons. Tennis Courts: Grab your racket and enjoy a friendly match with neighbors.Playground: A safe, fun space for kids and families. Clubhouse: The perfect venue for neighborhood gatherings, events, or hosting private parties. Don't Miss Out! This townhouse offers the perfect balance of privacy and community engagement in an unbeatable location. Schedule your private tour today and come see why this should be your next home. Listing Agent is Seller
Closed
Zillow last checked:
Listing updated:
Bought with:
Kailey Robinson, 367949
Southern Homes & Land Realty
Source: GAMLS,MLS#: 10736199
Price history
| Date | Event | Price |
|---|---|---|
| 9/4/2026 | Sold | $224,000$151/sqft |
Source:  GAMLS #10736199 Report a problem GAMLS #10736199 Report a problem | ||
| 8/7/2026 | Pending sale | $224,000$151/sqft |
Source: GAMLS #10736199 Report a problem | ||
| 6/17/2026 | Price change | $224,000-15.5%$151/sqft |
Source: GAMLS #10736199 Report a problem | ||
| 5/25/2026 | Price change | $265,000+15.2%$179/sqft |
Source: GAMLS #10771253 Report a problem | ||
| 4/18/2026 | Price change | $230,000-8%$156/sqft |
Source: GAMLS #10736199 Report a problem | ||
| 2/4/2026 | Pending sale | $250,000$169/sqft |
Source: GAMLS #10681676 Report a problem | ||
| 1/30/2026 | Price change | $250,000+0%$169/sqft |
Source: GAMLS #10681676 Report a problem | ||
| 9/23/2025 | Listed for sale | $249,900+8.7%$169/sqft |
Source:  FMLS GA #7650860 Report a problem FMLS GA #7650860 Report a problem | ||
| 2/5/2025 | Listing removed | $229,900$155/sqft |
Source:  West Metro BOR #146140 Report a problem West Metro BOR #146140 Report a problem | ||
| 1/28/2025 | Price change | $229,900-4.2%$155/sqft |
Source: West Metro BOR #146140 Report a problem | ||
| 10/24/2024 | Listed for sale | $239,900+10%$162/sqft |
Source: West Metro BOR #146140 Report a problem | ||
| 9/25/2024 | Sold | $218,000-12.4%$147/sqft |
Source: Public Record Report a problem | ||
| 11/7/2023 | Pending sale | $249,000$168/sqft |
Source: GAMLS #20153920 Report a problem | ||
| 10/23/2023 | Listed for sale | $249,000+107.5%$168/sqft |
Source: GAMLS #20153920 Report a problem | ||
| 10/30/2017 | Sold | $120,000+4.4%$81/sqft |
Source:  FMLS GA #5863643 Report a problem FMLS GA #5863643 Report a problem | ||
| 3/28/2016 | Listing removed | $114,900$78/sqft |
Source: Keller Williams Realty Cityside #128905 Report a problem | ||
| 2/25/2016 | Pending sale | $114,900$78/sqft |
Source: Keller Williams Realty Cityside #128905 Report a problem | ||
| 2/5/2016 | Listed for sale | $114,900+15%$78/sqft |
Source: Keller Williams Realty Cityside #128905 Report a problem | ||
| 7/31/2015 | Listing removed | $99,900$68/sqft |
Source: GEORGIA LIFE REALTY #07478954 Report a problem | ||
| 7/31/2015 | Price change | $99,900-14.5%$68/sqft |
Source: GEORGIA LIFE REALTY #07478954 Report a problem | ||
| 7/22/2015 | Price change | $116,900+11.3%$79/sqft |
Source: BHGRE METRO BROKERS #07478954 Report a problem | ||
| 6/27/2015 | Price change | $105,000-13.9%$71/sqft |
Source: RE/MAX UNITED #07478954 Report a problem | ||
| 6/26/2015 | Pending sale | $121,900+16.1%$82/sqft |
Source: METRO WEST REALTY GROUP LLC #07478954 Report a problem | ||
| 6/11/2015 | Price change | $105,000-13.9%$71/sqft |
Source: RE/MAX UNITED #07453313 Report a problem | ||
| 5/31/2015 | Price change | $121,900+4.3%$82/sqft |
Source: METRO WEST REALTY GROUP LLC #07453313 Report a problem | ||
| 5/29/2015 | Price change | $116,900-4.1%$79/sqft |
Source: BHGRE METRO BROKERS #07453313 Report a problem | ||
| 5/21/2015 | Pending sale | $121,900$82/sqft |
Source: METRO WEST REALTY GROUP LLC #07453313 Report a problem | ||
| 5/9/2015 | Listed for sale | $121,900+38.5%$82/sqft |
Source: METRO WEST REALTY GROUP LLC #07453313 Report a problem | ||
| 3/29/2013 | Sold | $88,000-31.1%$59/sqft |
Source: Agent Provided Report a problem | ||
| 2/26/2007 | Sold | $127,800$86/sqft |
Source: Public Record Report a problem | ||
Nearby homes
- $240,0003 bd3 ba1.6k sqft141 Mill Pond Xing UNIT E3, Carrollton, GA 30116Sold
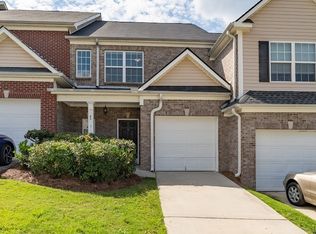
- $212,0002 bd3 ba1.4k sqft141 Mill Pond Xing UNIT L5, Carrollton, GA 30116Sold
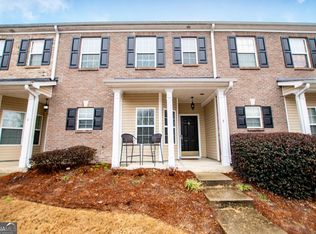
- $218,0002 bd3 ba1.4k sqft141 Mill Pond Xing UNIT K4, Carrollton, GA 30116Sold
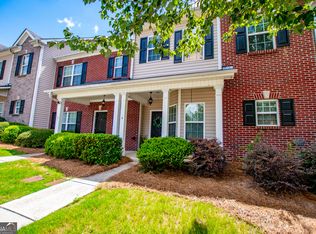
- $249,9003 bd3 ba1.5k sqft141 Mill Pond Xing UNIT A3, Carrollton, GA 30116Sold

Get a cash offer in 3 minutes
Find out how much your home could sell for in as little as 3 minutes with a no-obligation cash offer.
Estimated market value
$255,000
