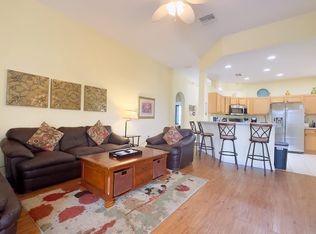
Welcome to this stunning 5-bedroom, 4-bathroom pool home located in the desirable community of Calabay Park at Tower Lake, complete with a guard-controlled gate, where short-term rentals are allowed—ideal for investors, seasonal residents, or full-time residents! Step inside to find a bright and open floor plan featuring a formal dining room, spacious living area, and a charming breakfast nook overlooking the screen-enclosed pool and patio area—perfect for entertaining or relaxing year-round. The kitchen is a generous size featuring plenty of cabinet space, granite countertops, stainless steel appliances, a butler’s pantry, and ample space to prep and serve with style. The primary suite is conveniently located on the main level, offering a spacious walk-in closet, dual vanities, a soaking tub, and a walk-in shower for your personal retreat. A second downstairs bedroom with its own en-suite bath provides the ideal setup for guests or multi-generational living. You'll also find a private study/ bonus room perfect for working from home or having a separate gaming room, the possibilities are endless. Upstairs, you'll find three generously sized bedrooms. One bedroom boasts an ensuite complete with private closet and walk in shower! The remaining space upstairs features 2 bedrooms both with large closets, a full bathroom, and a versatile loft space—perfect for a playroom, office, or media area. Enjoy year-round Florida living in the large screened-in pool area, or take advantage of the community amenities, including a private boat ramp with water access, fishing. Enjoy maintenance free living where the lawn maintenance is handled by the HOA. Conveniently located in Haines City, close to Orlando attractions, major highways, schools, shopping, state parks, and more—this home truly has it all. New AC in 2020, Hot water heater in 2021.
Sold for $400,000
$400,000
141 MINNIEHAHA CIRCLE, HAINES CITY, FL 33844
5beds
2,773sqft
Single Family Residence
Built in 2007
8,394 Square Feet Lot
$383,500 Zestimate®
$144/sqft
$3,573 Estimated rent
Home value
$383,500
$349,000 - $422,000
$3,573/mo
Zestimate® history
Owner options
List your home for rent
$3,573/mo
Rent Zestimate®
Find your next renter with Zillow Rental Manager. Plus, with online applications, you can quickly screen prospective tenants – for free.
$3,573/mo
Rent Zestimate®
Refinance and save
$2,897/mo
Est. payment
Refinancing to a lower rate could help reduce your monthly payments and save thousands over the life of the loan.
$2,897/mo
Est. payment
Explore your selling options
Work with a Zillow partner agent
Leverage their expertise and Zillow's premium Showcase listings to get your home seen by more buyers.
Get startedList with your own agent
Get your home in front of millions of buyers by listing it on Zillow.
Learn how to do itSell it yourself
Take full control of how buyers see your home on Zillow by listing For Sale by Owner (FSBO).
List your homeWhat's special
Versatile loft spaceGenerously sized bedroomsCharming breakfast nookLarge screened-in pool areaSoaking tubFormal dining roomWalk-in shower
Zillow last checked:
Listing updated:
Listed by:
Lindsey Thibodeau 863-602-5244,
REMAX EXPERTS 863-802-5262
Bought with:
Sollen Torres, 3522604
LA ROSA REALTY INTERNACIONAL L
Source: Stellar MLS,MLS#: L4953801 Originating MLS: Lakeland
Originating MLS: Lakeland
Facts & features
Interior
Bedrooms & bathrooms
- Bedrooms: 5
- Bathrooms: 4
- Full bathrooms: 4
Rooms
- Room types: Bonus Room, Breakfast Room Separate, Den/Library/Office, Dining Room, Utility Room, Loft
Primary bedroom
- Features: Dual Closets
- Level: First
- Area: 196 Square Feet
- Dimensions: 14x14
Bedroom 2
- Features: Built-in Closet
- Level: First
- Area: 182 Square Feet
- Dimensions: 14x13
Bedroom 4
- Features: Walk-In Closet(s)
- Level: Second
- Area: 132 Square Feet
- Dimensions: 11x12
Bedroom 5
- Features: Built-in Closet
- Level: Second
- Area: 156 Square Feet
- Dimensions: 13x12
Primary bathroom
- Level: First
- Area: 187 Square Feet
- Dimensions: 17x11
Bathroom 2
- Level: First
- Area: 45 Square Feet
- Dimensions: 9x5
Bathroom 3
- Level: Second
- Area: 54 Square Feet
- Dimensions: 9x6
Dining room
- Level: First
- Area: 165 Square Feet
- Dimensions: 15x11
Kitchen
- Level: First
- Area: 154 Square Feet
- Dimensions: 14x11
Living room
- Level: First
- Area: 224 Square Feet
- Dimensions: 16x14
Loft
- Level: Second
- Area: 70 Square Feet
- Dimensions: 7x10
Office
- Level: First
- Area: 204 Square Feet
- Dimensions: 17x12
Heating
- Central, Electric, Heat Pump
Cooling
- Central Air
Appliances
- Included: Dishwasher, Electric Water Heater, Microwave, Range, Refrigerator
- Laundry: Inside, Laundry Room
Features
- Built-in Features, Eating Space In Kitchen, High Ceilings, Primary Bedroom Main Floor, Solid Surface Counters, Split Bedroom, Stone Counters, Thermostat, Walk-In Closet(s)
- Flooring: Carpet, Ceramic Tile
- Doors: Sliding Doors
- Windows: Blinds, Window Treatments
- Has fireplace: No
Interior area
- Total structure area: 3,419
- Total interior livable area: 2,773 sqft
Property
Parking
- Total spaces: 2
- Parking features: Driveway, Garage Door Opener
- Attached garage spaces: 2
- Has uncovered spaces: Yes
- Details: Garage Dimensions: 19x20
Features
- Levels: Two
- Stories: 2
- Patio & porch: Covered, Deck, Patio, Porch
- Exterior features: Irrigation System, Lighting, Rain Gutters
- Has private pool: Yes
- Pool features: Child Safety Fence, Gunite, In Ground, Screen Enclosure
- Has spa: Yes
- Has view: Yes
- View description: Pool
Lot
- Size: 8,394 Square Feet
- Features: Level, Sidewalk
- Residential vegetation: Trees/Landscaped
Details
- Parcel number: 172727741010002090
- Zoning: RES
- Special conditions: None
Construction
Type & style
- Home type: SingleFamily
- Architectural style: Florida
- Property subtype: Single Family Residence
Materials
- Block, Wood Frame
- Foundation: Slab
- Roof: Shingle
Condition
- New construction: No
- Year built: 2007
Utilities & green energy
- Sewer: Public Sewer
- Water: Public
- Utilities for property: BB/HS Internet Available, Cable Available, Fire Hydrant, Public, Street Lights
Green energy
- Indoor air quality: Ventilation
Community & HOA
Community
- Features: Community Boat Ramp, Fishing, Water Access, Deed Restrictions, Gated Community - Guard
- Security: Security Gate, Security System Owned, Smoke Detector(s)
- Pet fee: $0 monthly
- Subdivision: CALABAY PARK AT TOWER LAKE PH 02
HOA
- Has HOA: Yes
- Services included: 24-Hour Guard, Maintenance Grounds
- HOA fee: $225 monthly
- HOA name: Jennifer Conklin
- HOA phone: 863-940-2863
Location
- Region: Haines City
Financial & listing details
- Price per square foot: $144/sqft
- Tax assessed value: $368,063
- Annual tax amount: $7,215
- Date on market: 6/20/2025
- Cumulative days on market: 400 days
- Listing terms: Cash,Conventional,FHA,VA Loan
- Ownership: Fee Simple
- Total actual rent: 0
- Road surface type: Paved, Asphalt
Price history
| Date | Event | Price |
|---|---|---|
| 9/30/2025 | Sold | $400,000-2.4%$144/sqft |
Source:  Stellar MLS #L4953801 Report a problem Stellar MLS #L4953801 Report a problem | ||
| 8/28/2025 | Pending sale | $410,000$148/sqft |
Source: Stellar MLS #L4953801 Report a problem | ||
| 7/7/2025 | Price change | $410,000-2.1%$148/sqft |
Source: Stellar MLS #L4953801 Report a problem | ||
| 6/20/2025 | Listed for sale | $419,000-6.9%$151/sqft |
Source: Stellar MLS #L4953801 Report a problem | ||
| 6/14/2025 | Listing removed | $449,900$162/sqft |
Source: Stellar MLS #L4945989 Report a problem | ||
| 5/4/2025 | Price change | $449,900-0.6%$162/sqft |
Source: Stellar MLS #L4945989 Report a problem | ||
| 4/4/2025 | Price change | $452,500-0.5%$163/sqft |
Source: Stellar MLS #L4945989 Report a problem | ||
| 3/3/2025 | Price change | $454,900-2.2%$164/sqft |
Source: Stellar MLS #L4945989 Report a problem | ||
| 2/11/2025 | Price change | $464,900-2.1%$168/sqft |
Source: Stellar MLS #L4945989 Report a problem | ||
| 8/29/2024 | Price change | $474,900-1%$171/sqft |
Source: Stellar MLS #L4945989 Report a problem | ||
| 8/18/2024 | Price change | $479,900-1.1%$173/sqft |
Source: Stellar MLS #L4945989 Report a problem | ||
| 7/18/2024 | Listed for sale | $485,000+94.1%$175/sqft |
Source: Stellar MLS #L4945989 Report a problem | ||
| 7/11/2017 | Sold | $249,900-36.8%$90/sqft |
Source: Public Record Report a problem | ||
| 2/9/2007 | Sold | $395,600$143/sqft |
Source: Public Record Report a problem | ||
Public tax history
| Year | Property taxes | Tax assessment |
|---|---|---|
| 2025 | $7,040 +5.1% | $359,770 +10% |
| 2024 | $6,697 +7.5% | $327,064 +10% |
| 2023 | $6,230 +15.1% | $297,331 +10% |
| 2022 | $5,413 +16% | $270,301 +19.1% |
| 2021 | $4,668 +4.5% | $226,936 +5.1% |
| 2020 | $4,467 +5.7% | $215,900 +7.8% |
| 2019 | $4,226 -7.6% | $200,188 +2.9% |
| 2018 | $4,576 +2.3% | $194,557 +12.9% |
| 2017 | $4,474 +18.6% | $172,391 -1.7% |
| 2016 | $3,771 +2.5% | $175,408 +5.2% |
| 2015 | $3,679 +249.9% | $166,724 +6.7% |
| 2014 | $1,052 -67.3% | $156,306 +10% |
| 2013 | $3,214 +9.4% | $142,096 +10% |
| 2012 | $2,938 +3.8% | $129,178 +0% |
| 2011 | $2,831 -11.3% | $129,158 -8.6% |
| 2010 | $3,191 -47.4% | $141,289 -46.6% |
| 2009 | $6,064 -1.5% | $264,443 -6% |
| 2008 | $6,155 | $281,359 |
| 2007 | -- | -- |
| 2006 | $846 | -- |
Find assessor info on the county website
Neighborhood: 33844
Nearby homes
- $400,0005 bd5 ba2.5k sqft139 Minniehaha Cir, Haines City, FL 33844Sold

- $350,5004 bd3 ba1.8k sqft143 Minniehaha Cir, Haines City, FL 33844Off Market
- $---- bd-- ba-- sqftMinniehaha Cir, Haines city, FL 33844Off Market
- $--4 bd3 ba1.9k sqft137 Minniehaha Cir #ID1259822P, Haines City, FL 33844Off Market
- $354,1004 bd3 ba1.8k sqft645 Copeland Dr, Haines City, FL 33844Off Market
- $357,0004 bd3 ba1.9k sqft145 Minniehaha Cir, Haines City, FL 33844Off Market
- $427,8005 bd4 ba2.7k sqft647 Copeland Dr, Haines City, FL 33844Off Market
- $346,4005 bd3 ba2.6k sqft142 Minniehaha Cir, Haines City, FL 33844Off Market
Nearby schools
GreatSchools rating
- 2/10Horizons Elementary SchoolGrades: PK-5Distance: 2.3 mi
- 3/10Shelley S. Boone Middle SchoolGrades: 6-8Distance: 2.4 mi
- 2/10Ridge Community High SchoolGrades: 9-12Distance: 1.3 mi
Schools provided by the listing agent
- Elementary: Horizons Elementary
- High: Ridge Community Senior High
Source: Stellar MLS. This data may not be complete. We recommend contacting the local school district to confirm school assignments for this home.
Get a cash offer in 3 minutes
Find out how much your home could sell for in as little as 3 minutes with a no-obligation cash offer.
Estimated market value
$383,500
Get a cash offer in 3 minutes
Find out how much your home could sell for in as little as 3 minutes with a no-obligation cash offer.
Estimated market value
$383,500
- Florida
- Polk County
- Haines City
- 33844
- 141 MINNIEHAHA CIRCLE
Nearby cities
Nearby zip codes
Other Haines City Topics
